

501 Martin Drive, Yorkville, Illinois 60560
Sorry, we are updating photos, please update this page in 15 minutes
$250,000
|
Sold
|
|
| Status: | Closed |
| Sqft: | 2,238 |
| Cost/Sqft: | $112 |
| Beds: | 3 |
| Baths: | 4 |
| Year Built: | 1993 |
| Property Taxes: | $7,510 |
| Days On Market: | 4262 |
| Lot Size: | 0,52 |
Description
SUN DRENCHED CUSTOM BUILT HOME. 1/2 ACRE + SOUTHERN EXPOSED CORNER LOT. GREAT FOR ENTERTAINING. WRAP AROUND 2 LEVEL DECK. FENCED SIDE YARD. PAVER WALKWAYS. COZY FIREPIT. BEAUTIFUL GROUNDS W/TREES AND PERENIALS. OPEN FLOOR PLAN. 4 CONTEMPORARY LEVELS. VAULTED CEILINGS, TONS OF LIGHT. NEW KITCHEN,PECAN CABINETS. UPDATED BATHS. NEW FLOORS. FINISHED BASEMENT CAN USE AS 4TH BDRM. 4 CAR GARAGE FOR CARS, TOYS OR WORKSHOP.
Property Specifics
| Single Family | |
| — | |
| Quad Level | |
| 1993 | |
| Full | |
| Vinyl Siding, Brick, Frame | |
| Asphalt | |
| — | |
| No | |
| 0.52 |
| Kendall | |
| — | |
| 0 / Not Applicable | |
| None | |
| Lake Michigan, Public | |
| Public Sewer | |
| Central Air | |
| Natural Gas, Forced Air | |
| 08858974 | |
| 0228403006 |
Property History
| DATE: | EVENT: | PRICE: | SOURCE: |
|---|---|---|---|
| 24 Jul, 2015 | Sold | $250,000 | MRED MLS |
| 25 May, 2015 | Under contract | $249,900 | MRED MLS |
| — | Last price change | $259,900 | MRED MLS |
| 11 Mar, 2015 | Listed for sale | $269,900 | MRED MLS |
Sorry, we are updating photos, please update this page in 15 minutes
Room Specifics
All Bedroom Info:
Total Bedrooms: 3
Bedrooms Above Ground: 3
Bedrooms Below Ground: 0
Total Bedrooms: 3
Bedrooms Above Ground: 3
Bedrooms Below Ground: 0
Second Bedroom Info:
Dimensions: —
Location: —Dimensions: —
Floor Type: Carpet
Third Bedroom Info:
Dimensions: —
Location: —Dimensions: —
Floor Type: Carpet
Bathroom Info:
Full Bathrooms: 4
Partial Bathrooms: 1Full Bathrooms: 4
Bathroom Amenities: Separate Shower, Soaking Tub
Bathroom in Basement: 1
Dining Room Info:
Dimensions: —
Location: —Dimensions: —
Floor Type: Wood Laminate
Kitchen Info:
Dimensions: —
Location: —Dimensions: —
Floor Type: Wood Laminate
Features: Eating Area-Table Space, Pantry-Closet
Laundry Room Info:
Dimensions: —
Location: —Dimensions: —
Floor Type: Vinyl
Living Room Info:
Dimensions: —
Location: —Dimensions: —
Floor Type: Wood Laminate
Family Room Info:
Dimensions: —
Location: —Dimensions: —
Floor Type: Carpet
Additional Rooms Info:
Rooms: Exercise Room, Recreation Room
Basement: FullRooms: Exercise Room, Recreation Room
Other Specifics
| 4 | |
| Concrete Perimeter | |
| Garage | |
| — | |
| — | |
| — | |
| Deck, Patio, Brick Paver Patio, Outdoor Fireplace | |
| Corner Lot, Fenced Yard, Landscaped | |
| 274.95 X 85.78 | |
| Unfinished | |
| Full | |
| Vaulted/Cathedral Ceilings, Skylight(s), Wood Laminate Floors, First Floor Laundry | |
| Range, Microwave, Dishwasher, Refrigerator, Washer, Dryer, Disposal, Wine Refrigerator | |
| Not in DB | |
| Tennis Courts, Sidewalks, Street Lights, Street Paved | |
| — | |
| Wood Burning, Gas Starter, Heatilator |
Tax History
| Year | Property Taxes |
|---|---|
| 2015 | $7,510 |
Contact Agent
Nearby Similar Homes
804 Mchugh Road, Yorkville, Illinois 60560

For Sale
$425,000
3 beds / 1.1 baths / 1,602 ft2
Single Family / Built: 1962
67
781 Arrowhead Drive, Yorkville, Illinois 60560

For Sale
$499,900
3 beds / 3.1 baths / 2,350 ft2
Single Family / Built: 2004
44
811 Freemont Street, Yorkville, Illinois 60560
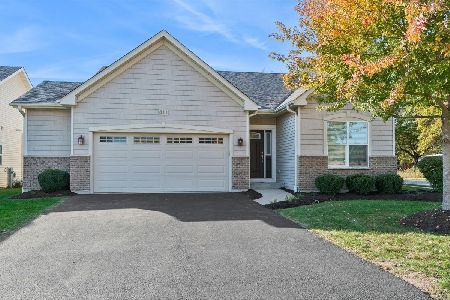
For Sale
$414,990
2 beds / 2.0 baths / 1,352 ft2
Single Family / Built: 2019
18
309 Somonauk Street, Yorkville, Illinois 60560
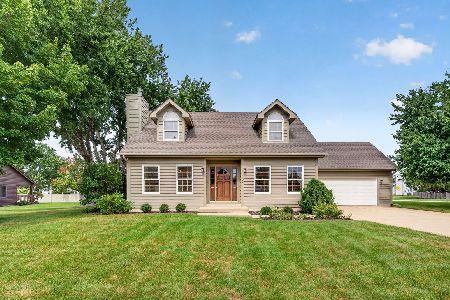
For Sale
$383,000
3 beds / 2.0 baths / 1,624 ft2
Single Family / Built: 1992
57
505 Freemont Street, Yorkville, Illinois 60560
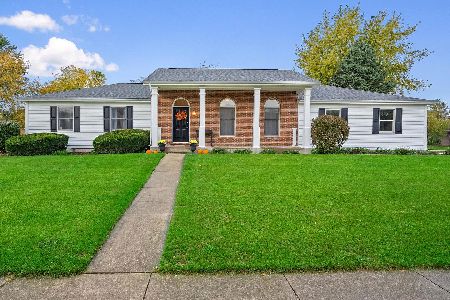
For Sale
$374,900
3 beds / 2.0 baths / 2,414 ft2
Single Family / Built: 1991
25
1084 Redwood Drive, Yorkville, Illinois 60560

Short Sale
$485,000
4 beds / 2.1 baths / 3,134 ft2
Single Family / Built: 2003
69
Nearby Sold Comparables
804 Mchugh Road, Yorkville, Illinois 60560

Sold
$225,000
3 beds / 1.1 baths / 1,600 ft2
Single Family / Built: 1961
4920

419 Jackson Street, Yorkville, Illinois 60560
Sold
$152,500
3 beds / 2.0 baths / 1,697 ft2
Single Family / Built: 1993
4747
Contact Agent
Listing Provided By
Charles Rutenberg Realty
