

501 Shabonee Trail, Mount Prospect, Illinois 60056
Subdivision > Lions Park
Sorry, we are updating photos, please update this page in 15 minutes
$271,500
|
Sold
|
|
| Status: | Closed |
| Sqft: | 1,814 |
| Cost/Sqft: | $154 |
| Beds: | 3 |
| Baths: | 3 |
| Year Built: | 1961 |
| Property Taxes: | $8,776 |
| Days On Market: | 4505 |
| Lot Size: | 0,22 |
Description
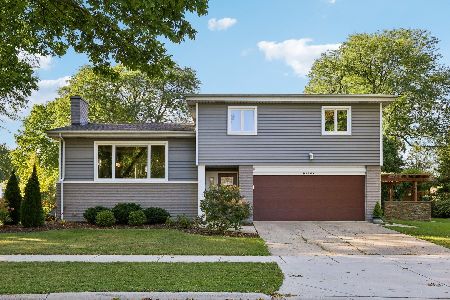
Sprawling brick ranch waiting to be restored to it's former glory. Incredible view of Lions Park right out your front window. Home needs updating but there is so much potential. Tons of storage, full basement with bath. 2 fireplaces, beautiful enclosed porch. 2 car attached garage & so much more. Larger than your typical Mt. Prospect ranch. Great location near town, train & schools. Estate sale sold as-is.
Property Specifics
| Single Family | |
| — | |
| Ranch | |
| 1961 | |
| Full | |
| Brick | |
| — | |
| — | |
| No | |
| 0.22 |
| Cook | |
| Lions Park | |
| 0 / Not Applicable | |
| None | |
| Lake Michigan | |
| Public Sewer | |
| Window/Wall Unit - 1 | |
| Natural Gas, Baseboard | |
| 08662779 | |
| 08124210010000 |
Nearby Schools
| NAME: | DISTRICT: | DISTANCE: | |
|---|---|---|---|
|
Grade School
Lions Park Elementary School |
57 | — | |
|
Middle School
Lincoln Junior High School |
57 | Not in DB | |
|
High School
Prospect High School |
214 | Not in DB | |
Property History
| DATE: | EVENT: | PRICE: | SOURCE: |
|---|---|---|---|
| 21 Aug, 2014 | Sold | $271,500 | MRED MLS |
| 8 Jul, 2014 | Under contract | $279,900 | MRED MLS |
| 2 Jul, 2014 | Listed for sale | $279,900 | MRED MLS |
| 15 May, 2025 | Sold | $700,000 | MRED MLS |
| 6 Mar, 2025 | Under contract | $675,000 | MRED MLS |
| 25 Feb, 2025 | Listed for sale | $675,000 | MRED MLS |
Sorry, we are updating photos, please update this page in 15 minutes
Room Specifics
All Bedroom Info:
Total Bedrooms: 3
Bedrooms Above Ground: 3
Bedrooms Below Ground: 0
Total Bedrooms: 3
Bedrooms Above Ground: 3
Bedrooms Below Ground: 0
Second Bedroom Info:
Dimensions: —
Location: —Dimensions: —
Floor Type: Hardwood
Third Bedroom Info:
Dimensions: —
Location: —Dimensions: —
Floor Type: Hardwood
Bathroom Info:
Full Bathrooms: 3
Partial Bathrooms: 1Full Bathrooms: 3
Bathroom Amenities: —
Bathroom in Basement: 1
Dining Room Info:
Dimensions: —
Location: —Dimensions: —
Floor Type: Carpet
Kitchen Info:
Dimensions: —
Location: —Dimensions: —
Floor Type: Vinyl
Laundry Room Info:
Dimensions: —
Location: —Dimensions: —
Floor Type: Other
Living Room Info:
Dimensions: —
Location: —Dimensions: —
Floor Type: Carpet
Family Room Info:
Dimensions: —
Location: —Dimensions: —
Floor Type: Hardwood
Additional Rooms Info:
Rooms: Den, Enclosed Porch, Recreation Room
Basement: FullRooms: Den, Enclosed Porch, Recreation Room
Other Specifics
| 2 | |
| — | |
| Garage | |
| — | |
| — | |
| — | |
| Porch Screened | |
| Corner Lot, Park Adjacent | |
| 74X129X72X129 | |
| — | |
| None | |
| Hardwood Floors, First Floor Full Bath | |
| Range, Dishwasher, Refrigerator, Washer, Dryer | |
| Not in DB | |
| Sidewalks, Street Lights, Street Paved | |
| — | |
| Gas Log, Gas Starter |
Tax History
| Year | Property Taxes |
|---|---|
| 2014 | $8,776 |
| 2025 | $12,237 |
Contact Agent
Nearby Similar Homes
317 Louis Street, Mount Prospect, Illinois 60056

For Sale
$449,900
3 beds / 1.0 baths / 1,014 ft2
Single Family / Built: 1954
10
200 Council Trail, Mount Prospect, Illinois 60056

For Sale
$499,000
3 beds / 2.0 baths / 0 ft2
Single Family / Built: 1955
38
219 William Street, Mount Prospect, Illinois 60056

For Sale
$369,000
3 beds / 1.1 baths / 1,312 ft2
Single Family / Built: 1957
23
114 Edward Street, Mount Prospect, Illinois 60056

For Sale
$950,000
4 beds / 4.0 baths / 3,000 ft2
Single Family / Built: 1925
26
319 Main Street, Mount Prospect, Illinois 60056

For Sale
$330,000
3 beds / 2.0 baths / 1,339 ft2
Single Family / Built: —
18
400 Mount Prospect Road, Mount Prospect, Illinois 60056

For Sale
$579,900
5 beds / 3.1 baths / 2,171 ft2
Single Family / Built: 1964
73
Nearby Sold Comparables
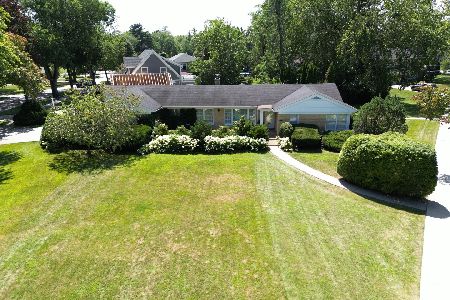

502 William Street, Mount Prospect, Illinois 60056
Sold
$365,000
3 beds / 1.1 baths / 0 ft2
Single Family / Built: 1960
697
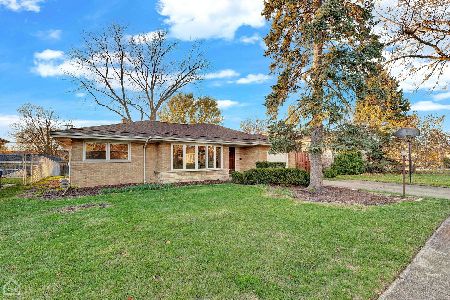
502 William Street, Mount Prospect, Illinois 60056
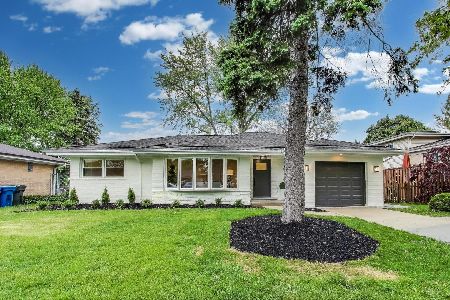
Sold
$579,900
3 beds / 1.1 baths / 2,800 ft2
Single Family / Built: —
528
507 Owen Street, Mount Prospect, Illinois 60056
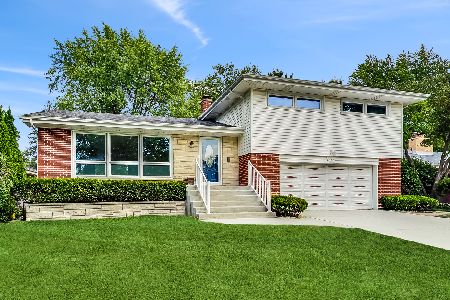
Sold
$470,000
3 beds / 2.1 baths / 2,388 ft2
Single Family / Built: 1961
1528
Contact Agent
Listing Provided By
Century 21 Langos & Christian
