

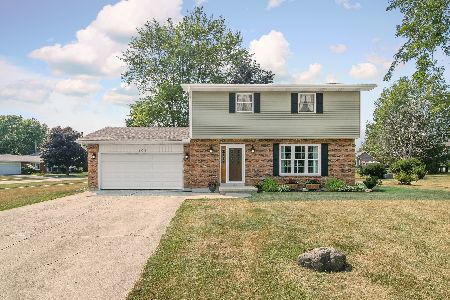
501 View Street, Hinckley, Illinois 60520
Subdivision > Bastain
Sorry, we are updating photos, please update this page in 15 minutes
$139,000
|
Sold
|
|
| Status: | Closed |
| Sqft: | 1,000 |
| Cost/Sqft: | $145 |
| Beds: | 3 |
| Baths: | 2 |
| Year Built: | 1979 |
| Property Taxes: | $4,000 |
| Days On Market: | 5558 |
| Lot Size: | 0,29 |
Description
Come see this affordable home before it is gone! Very clean and well taken care of. Three bedroom, one and one half bathrooms, nice sized rooms, combined dining room/eat in kitchen with a glass french door to look out and enjoy nature in the back yard. Full unfinished plumbed basement that could easily be finished for more space. There is a two car attached garage and a side pad for boat/other vehicle. Great home!
Property Specifics
| Single Family | |
| — | |
| Ranch | |
| 1979 | |
| Full | |
| Vinyl Siding, Frame | |
| Asphalt | |
| — | |
| No | |
| 0.29 |
| De Kalb | |
| Bastain | |
| 0 / Not Applicable | |
| None | |
| Public | |
| Public Sewer | |
| Central Air | |
| Natural Gas, Forced Air | |
| 07892736 | |
| 1515226010 |
Nearby Schools
| NAME: | DISTRICT: | DISTANCE: | |
|---|---|---|---|
|
Grade School
Big Rock Elementary School |
429 | — | |
|
Middle School
Hinckley Elementary School |
429 | Not in DB | |
|
High School
Hinckley-big Rock High School |
429 | Not in DB | |
Property History
| DATE: | EVENT: | PRICE: | SOURCE: |
|---|---|---|---|
| 29 Feb, 2012 | Sold | $139,000 | MRED MLS |
| 16 Jan, 2012 | Under contract | $145,000 | MRED MLS |
| 29 Aug, 2011 | Listed for sale | $145,000 | MRED MLS |
Sorry, we are updating photos, please update this page in 15 minutes
Room Specifics
All Bedroom Info:
Total Bedrooms: 3
Bedrooms Above Ground: 3
Bedrooms Below Ground: 0
Total Bedrooms: 3
Bedrooms Above Ground: 3
Bedrooms Below Ground: 0
Second Bedroom Info:
Dimensions: —
Location: —Dimensions: —
Floor Type: Carpet
Third Bedroom Info:
Dimensions: —
Location: —Dimensions: —
Floor Type: Carpet
Bathroom Info:
Full Bathrooms: 2
Partial Bathrooms: 1Full Bathrooms: 2
Bathroom Amenities: —
Bathroom in Basement: 0
Kitchen Info:
Dimensions: —
Location: —Dimensions: —
Floor Type: Vinyl
Features: Eating Area-Table Space, Pantry-Closet
Living Room Info:
Dimensions: —
Location: —Dimensions: —
Floor Type: Carpet
Family Room Info:
Dimensions: —
Location: —Dimensions: —
Floor Type: Carpet
Additional Rooms Info:
Rooms: No additional rooms
Basement: FullRooms: No additional rooms
Other Specifics
| 2 | |
| Concrete Perimeter | |
| Garage | |
| — | |
| — | |
| — | |
| Patio, Porch, Storms/Screens | |
| — | |
| .28 | |
| Interior Stair,Unfinished | |
| Half | |
| — | |
| Range, Microwave, Dishwasher, Refrigerator | |
| Not in DB | |
| Curbs, Sidewalks, Street Lights, Street Paved | |
| — | |
| — |
Tax History
| Year | Property Taxes |
|---|---|
| 2012 | $4,000 |
Contact Agent
Nearby Similar Homes
510 Praire View Lane, Hinckley, Illinois 60520
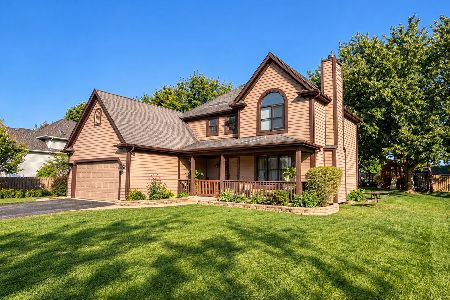
For Sale
$330,000
3 beds / 2.1 baths / 1,972 ft2
Single Family / Built: 1995
11
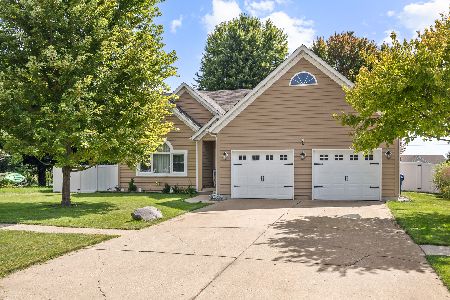
155 Miller Avenue, Hinckley, Illinois 60520

For Sale
$315,000
3 beds / 1.0 baths / 1,625 ft2
Single Family / Built: 1940
43
520 N. Oak Street, Hinckley, Illinois 60520

For Sale
$389,155
3 beds / 2.0 baths / 1,866 ft2
Single Family / Built: 2026
217
560 N Oak Street, Hinckley, Illinois 60520

For Sale
$439,900
3 beds / 2.0 baths / 1,537 ft2
Single Family / Built: 2019
35
330 Harvest Avenue, Hinckley, Illinois 60520
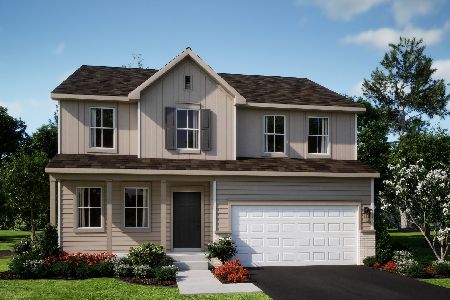
For Sale
$414,340
4 beds / 2.1 baths / 2,631 ft2
Single Family / Built: 2026
134
Nearby Sold Comparables
421 View Street, Hinckley, Illinois 60520
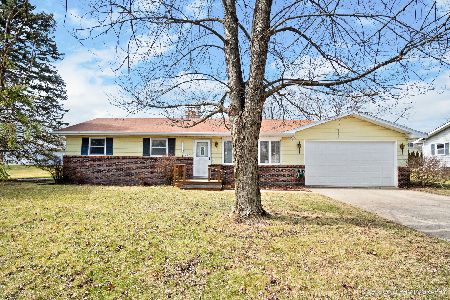
Sold
$192,500
3 beds / 1.1 baths / 1,100 ft2
Single Family / Built: —
2782
511 View Street, Hinckley, Illinois 60520

Sold
$239,900
3 beds / 1.1 baths / 1,413 ft2
Single Family / Built: 1955
1651
401 View Street, Hinckley, Illinois 60520
Sold
$222,000
4 beds / 1.1 baths / 1,355 ft2
Single Family / Built: 1973
2274
430 Prairie View Lane, Hinckley, Illinois 60520

Sold
$339,900
5 beds / 3.0 baths / 2,800 ft2
Single Family / Built: 1995
2707
410 Louise Drive, Hinckley, Illinois 60520
Sold
$74,900
3 beds / 2.1 baths / 1,611 ft2
Single Family / Built: 1978
5165
Contact Agent
Listing Provided By
Kettley & Co. Inc. - St. Charles
