

501 Willington Drive, Schaumburg, Illinois 60194
Subdivision > Cutters Mill
Sorry, we are updating photos, please update this page in 15 minutes
$369,900
|
Sold
|
|
| Status: | Closed |
| Sqft: | 2,600 |
| Cost/Sqft: | $142 |
| Beds: | 4 |
| Baths: | 3 |
| Year Built: | — |
| Property Taxes: | $8,842 |
| Days On Market: | 4991 |
| Lot Size: | 0,20 |
Description
Upgraded 2 story in sought after Cutters Mill! Brand new windows 2013, siding 2012, & 30 year roof new in 2004. Upgraded kitchen has raised panel cabs, granite counters, SS appls, HW flr, recessed lighting & overlooks family room. Huge family room has addition, new carpet, fireplace & door to deck. Upgraded baths throughout. Large master has full bath & WIC! Finished basement w/ storage room. Walk to Gray Farm Park!
Property Specifics
| Single Family | |
| — | |
| Colonial | |
| — | |
| Full | |
| Frame | |
| Asphalt | |
| — | |
| No | |
| 0.2 |
| Cook | |
| Cutters Mill | |
| 0 / Not Applicable | |
| None | |
| Lake Michigan | |
| Sewer-Storm | |
| Central Air | |
| Natural Gas, Forced Air | |
| 08288358 | |
| 07173040030000 |
Nearby Schools
| NAME: | DISTRICT: | DISTANCE: | |
|---|---|---|---|
|
Grade School
Elizabeth Blackwell Elementary S |
54 | — | |
|
Middle School
Jane Addams Junior High School |
54 | Not in DB | |
|
High School
Schaumburg High School |
211 | Not in DB | |
Property History
| DATE: | EVENT: | PRICE: | SOURCE: |
|---|---|---|---|
| 26 Apr, 2013 | Sold | $369,900 | MRED MLS |
| 14 Mar, 2013 | Under contract | $369,900 | MRED MLS |
| 11 Mar, 2013 | Listed for sale | $369,900 | MRED MLS |
Sorry, we are updating photos, please update this page in 15 minutes
Room Specifics
All Bedroom Info:
Total Bedrooms: 4
Bedrooms Above Ground: 4
Bedrooms Below Ground: 0
Total Bedrooms: 4
Bedrooms Above Ground: 4
Bedrooms Below Ground: 0
Second Bedroom Info:
Dimensions: —
Location: —Dimensions: —
Floor Type: Carpet
Third Bedroom Info:
Dimensions: —
Location: —Dimensions: —
Floor Type: Carpet
Fourth Bedroom Info:
Dimensions: —
Location: —Dimensions: —
Floor Type: Carpet
Bathroom Info:
Full Bathrooms: 3
Partial Bathrooms: 1Full Bathrooms: 3
Bathroom Amenities: —
Bathroom in Basement: 0
Dining Room Info:
Dimensions: —
Location: —Dimensions: —
Floor Type: Hardwood
Kitchen Info:
Dimensions: —
Location: —Dimensions: —
Floor Type: Hardwood
Features: Eating Area-Breakfast Bar
Living Room Info:
Dimensions: —
Location: —Dimensions: —
Floor Type: Hardwood
Family Room Info:
Dimensions: —
Location: —Dimensions: —
Floor Type: Carpet
Additional Rooms Info:
Rooms: Recreation Room, Utility Room-Lower Level, Walk In Closet
Basement: FullRooms: Recreation Room, Utility Room-Lower Level, Walk In Closet
Other Specifics
| 2 | |
| Concrete Perimeter | |
| Garage | |
| — | |
| — | |
| — | |
| Deck | |
| — | |
| 70 X 125 | |
| Unfinished | |
| Full | |
| Hardwood Floors | |
| Range, Dishwasher, Refrigerator, Washer, Dryer, Disposal | |
| Not in DB | |
| Sidewalks, Street Lights, Street Paved | |
| — | |
| Gas Starter |
Tax History
| Year | Property Taxes |
|---|---|
| 2013 | $8,842 |
Contact Agent
Nearby Similar Homes
509 Tebay Place, Schaumburg, Illinois 60194
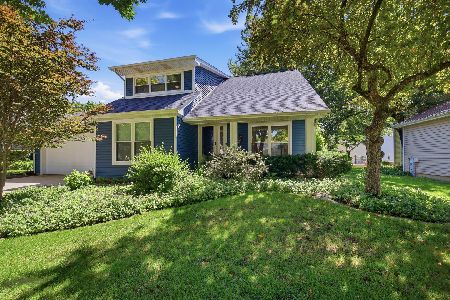
For Sale
$615,000
4 beds / 2.0 baths / 2,314 ft2
Single Family / Built: 1984
87
505 Tebay Place, Schaumburg, Illinois 60194
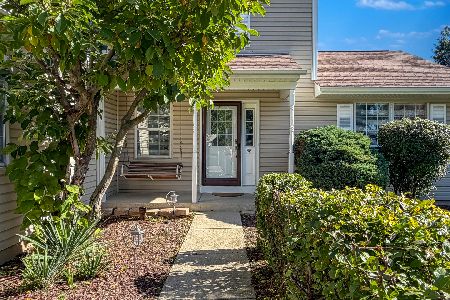
For Sale
$439,500
3 beds / 2.1 baths / 1,655 ft2
Single Family / Built: 1986
19
1717 Waterville Lane, Schaumburg, Illinois 60194
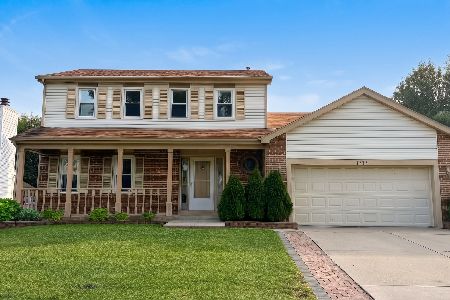
For Sale
$578,000
4 beds / 2.1 baths / 1,805 ft2
Single Family / Built: 1984
37
572 Walnut Lane, Schaumburg, Illinois 60194
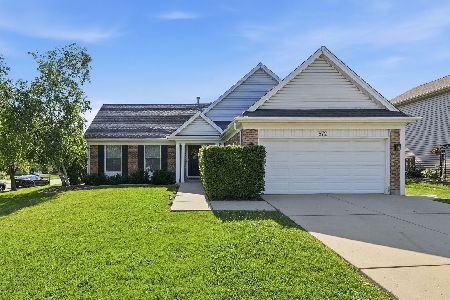
For Sale
$449,997
4 beds / 2.0 baths / 1,500 ft2
Single Family / Built: 1977
32
752 Brookdale Drive, Schaumburg, Illinois 60194
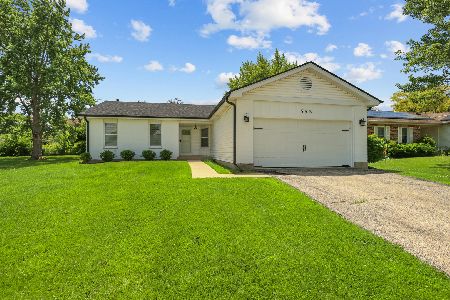
For Sale
$589,000
3 beds / 2.0 baths / 1,236 ft2
Single Family / Built: 1984
138
1704 Stratton Pond Lane, Schaumburg, Illinois 60194
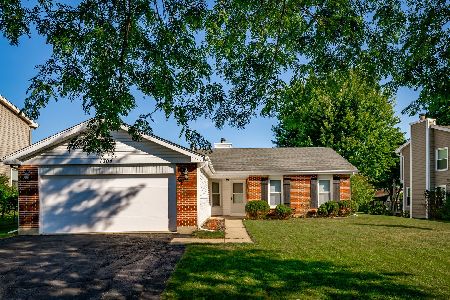
For Sale
$399,000
3 beds / 2.0 baths / 1,236 ft2
Single Family / Built: 1984
29
Nearby Sold Comparables
505 Willington Drive, Schaumburg, Illinois 60194

Sold
$379,500
4 beds / 2.1 baths / 2,450 ft2
Single Family / Built: 1983
4531
1915 James Court, Schaumburg, Illinois 60194
Sold
$259,999
4 beds / 2.0 baths / 1,163 ft2
Single Family / Built: 1980
4883
454 Willington Drive, Schaumburg, Illinois 60194

Sold
$649,900
4 beds / 3.1 baths / 3,450 ft2
Single Family / Built: 1983
403
446 Willington Drive, Schaumburg, Illinois 60194
Sold
$459,900
4 beds / 2.1 baths / 2,222 ft2
Single Family / Built: 1981
6033

Contact Agent
Listing Provided By
Keller Williams Platinum Partners
