

5011 Brighton Lane, Plainfield, Illinois 60586
Subdivision > Brighton Lakes
Sorry, we are updating photos, please update this page in 15 minutes
$170,000
|
Sold
|
|
| Status: | Closed |
| Sqft: | 0 |
| Cost/Sqft: | — |
| Beds: | 4 |
| Baths: | 3 |
| Year Built: | — |
| Property Taxes: | $6,616 |
| Days On Market: | 5901 |
| Lot Size: | 0,00 |
Description
APPROVED SHORT SALE! PLAINFIELD CENTRAL HIGH SCHOOL! 4 BDRM, 2 1/2 BATH, 2 CAR GARAGE. FULL FINISHED BASEMENT W/ OFFICE & REC ROOM. BEAUTIFUL BRICK WALKWAYS & PATIO. LARGE KITCHEN, NEW CABS/FLOORING THROUGHOUT. FRESHLY PAINTED. THIS ONE IS A BEAUTY.
Property Specifics
| Single Family | |
| — | |
| Traditional | |
| — | |
| Full | |
| Aluminum/Vinyl/Steel Siding | |
| Asphalt | |
| ESSEX | |
| No | |
| 0 |
| Will | |
| Brighton Lakes | |
| 65 / Monthly | |
| Clubhouse, Pool | |
| Public | |
| Public Sewer | |
| Central Air | |
| Natural Gas, Forced Air | |
| 07622144 | |
| 0603334010080000 |
Nearby Schools
| NAME: | DISTRICT: | DISTANCE: | |
|---|---|---|---|
|
High School
Plainfield Central High School |
202 | Not in DB | |
Property History
| DATE: | EVENT: | PRICE: | SOURCE: |
|---|---|---|---|
| 4 Oct, 2011 | Sold | $170,000 | MRED MLS |
| 29 Jun, 2011 | Under contract | $170,000 | MRED MLS |
| — | Last price change | $175,000 | MRED MLS |
| 31 Aug, 2010 | Listed for sale | $194,900 | MRED MLS |
| 12 Aug, 2016 | Sold | $223,000 | MRED MLS |
| 30 Jun, 2016 | Under contract | $229,900 | MRED MLS |
| — | Last price change | $234,900 | MRED MLS |
| 13 May, 2016 | Listed for sale | $234,900 | MRED MLS |
| 26 Jun, 2019 | Sold | $258,000 | MRED MLS |
| 16 May, 2019 | Under contract | $259,990 | MRED MLS |
| — | Last price change | $264,900 | MRED MLS |
| 25 Apr, 2019 | Listed for sale | $264,900 | MRED MLS |
Sorry, we are updating photos, please update this page in 15 minutes
Room Specifics
All Bedroom Info:
Total Bedrooms: 4
Bedrooms Above Ground: 4
Bedrooms Below Ground: 0
Total Bedrooms: 4
Bedrooms Above Ground: 4
Bedrooms Below Ground: 0
Second Bedroom Info:
Dimensions: —
Location: —Dimensions: —
Floor Type: Carpet
Third Bedroom Info:
Dimensions: —
Location: —Dimensions: —
Floor Type: Carpet
Fourth Bedroom Info:
Dimensions: —
Location: —Dimensions: —
Floor Type: Carpet
Bathroom Info:
Full Bathrooms: 3
Partial Bathrooms: 1Full Bathrooms: 3
Bathroom Amenities: —
Bathroom in Basement: 0
Kitchen Info:
Dimensions: —
Location: —Dimensions: —
Floor Type: Hardwood
Features: Eating Area-Table Space, Pantry-Closet
Living Room Info:
Dimensions: —
Location: —Dimensions: —
Floor Type: Carpet
Family Room Info:
Dimensions: —
Location: —Dimensions: —
Floor Type: Carpet
Additional Rooms Info:
Rooms: Office, Recreation Room
Basement: FullRooms: Office, Recreation Room
Other Specifics
| 2 | |
| Concrete Perimeter | |
| Garage | |
| — | |
| — | |
| — | |
| Patio | |
| Landscaped | |
| 75 X 100 | |
| Pull Down Stair | |
| Full | |
| — | |
| Range, Microwave, Dishwasher, Refrigerator, Disposal | |
| Not in DB | |
| Pool, Sidewalks, Street Lights, Street Paved | |
| — | |
| Gas Log |
Tax History
| Year | Property Taxes |
|---|---|
| 2011 | $6,616 |
| 2016 | $5,756 |
| 2019 | $6,488 |
Contact Agent
Nearby Similar Homes
1904 Brighton Lane, Plainfield, Illinois 60586
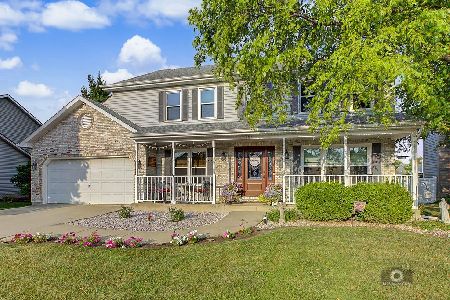
For Sale
$409,000
4 beds / 2.1 baths / 2,304 ft2
Single Family / Built: 1993
96
1914 Olde Mill Road, Plainfield, Illinois 60586
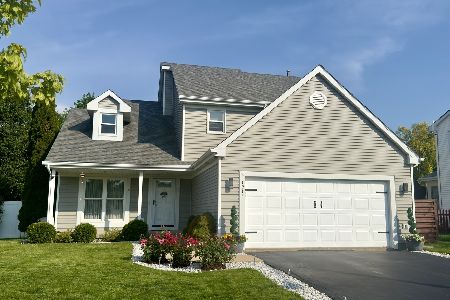
For Sale
$430,000
3 beds / 2.1 baths / 2,030 ft2
Single Family / Built: 1996
5
1803 Chestnut Hill Road, Plainfield, Illinois 60586
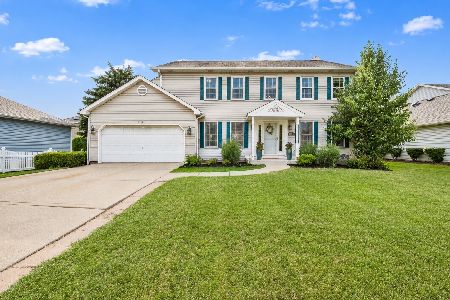
For Sale
$399,000
4 beds / 2.1 baths / 2,300 ft2
Single Family / Built: 1992
63
1904 Maple Glen Drive, Plainfield, Illinois 60586
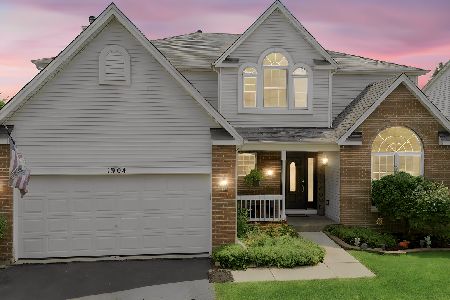
For Sale
$474,900
5 beds / 2.1 baths / 3,640 ft2
Single Family / Built: 1998
99
1702 Pebble Beach Drive, Plainfield, Illinois 60586

For Sale
$399,000
4 beds / 2.0 baths / 1,875 ft2
Single Family / Built: 1994
46
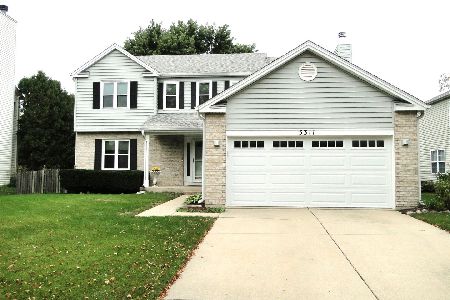
Nearby Sold Comparables
5009 Brighton Lane, Plainfield, Illinois 60586

Sold
$269,900
4 beds / 2.1 baths / 2,162 ft2
Single Family / Built: 1993
2656
5009 Brighton Lane, Plainfield, Illinois 60586
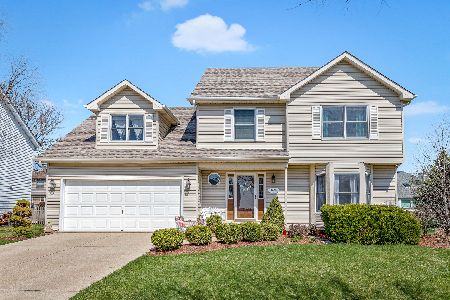
Sold
$274,000
4 beds / 2.1 baths / 2,162 ft2
Single Family / Built: 1993
2392
Contact Agent
Listing Provided By
RE/MAX Action
