

5018 Cullom Avenue, Portage Park, Chicago, Illinois 60641
Sorry, we are updating photos, please update this page in 15 minutes
$150,000
|
Sold
|
|
| Status: | Closed |
| Sqft: | 1,300 |
| Cost/Sqft: | $173 |
| Beds: | 2 |
| Baths: | 2 |
| Year Built: | 1918 |
| Property Taxes: | $4,441 |
| Days On Market: | 5826 |
| Lot Size: | 0,00 |
Description
SHORT SALE!. Welcome to your New Single Family home w/ a white picket fence in an Ideal Portage Park location. Features include: New Windows/Siding ('09), Tear-off Roof ('08), 2 Bedrooms up & great 1st floor layout, finished basement w/ full bath, New Patio ('08) & Newer Furnace ('05). Home is in pristine condition & shows like a model. Close to everything & is a great condo alternative!
Property Specifics
| Single Family | |
| — | |
| Colonial | |
| 1918 | |
| Full, English | |
| Vinyl Siding, Frame | |
| Asphalt | |
| — | |
| No | |
| — |
| Cook | |
| — | |
| 0 / Not Applicable | |
| None | |
| Lake Michigan, Public | |
| Public Sewer | |
| Central Air | |
| Natural Gas, Forced Air | |
| 07678287 | |
| 13164040430000 |
Nearby Schools
| NAME: | DISTRICT: | DISTANCE: | |
|---|---|---|---|
|
Grade School
Portage Park Elementary School |
299 | — | |
|
Middle School
Portage Park Elementary School |
299 | Not in DB | |
|
High School
Schurz High School |
299 | Not in DB | |
Property History
| DATE: | EVENT: | PRICE: | SOURCE: |
|---|---|---|---|
| 22 Aug, 2007 | Sold | $285,500 | MRED MLS |
| 22 Jul, 2007 | Under contract | $289,900 | MRED MLS |
| — | Last price change | $299,900 | MRED MLS |
| 24 Feb, 2007 | Listed for sale | $317,900 | MRED MLS |
| 19 Dec, 2011 | Sold | $150,000 | MRED MLS |
| 20 May, 2011 | Under contract | $225,000 | MRED MLS |
| — | Last price change | $229,000 | MRED MLS |
| 16 Nov, 2010 | Listed for sale | $269,000 | MRED MLS |
| 25 Jun, 2015 | Sold | $229,600 | MRED MLS |
| 22 May, 2015 | Under contract | $229,600 | MRED MLS |
| 18 May, 2015 | Listed for sale | $229,600 | MRED MLS |
Sorry, we are updating photos, please update this page in 15 minutes
Room Specifics
All Bedroom Info:
Total Bedrooms: 2
Bedrooms Above Ground: 2
Bedrooms Below Ground: 0
Total Bedrooms: 2
Bedrooms Above Ground: 2
Bedrooms Below Ground: 0
Second Bedroom Info:
Dimensions: —
Location: —Dimensions: —
Floor Type: Hardwood
Bathroom Info:
Full Bathrooms: 2
Partial Bathrooms: 0Full Bathrooms: 2
Bathroom Amenities: —
Bathroom in Basement: 1
Dining Room Info:
Dimensions: —
Location: —Dimensions: —
Floor Type: Hardwood
Kitchen Info:
Dimensions: —
Location: —Dimensions: —
Floor Type: Vinyl
Features: Galley
Laundry Room Info:
Dimensions: —
Location: —Dimensions: —
Floor Type: Other
Living Room Info:
Dimensions: —
Location: —Dimensions: —
Floor Type: Hardwood
Family Room Info:
Dimensions: —
Location: —Dimensions: —
Floor Type: Carpet
Additional Rooms Info:
Rooms: Enclosed Porch, Foyer, Office
Basement: Full, EnglishRooms: Enclosed Porch, Foyer, Office
Other Specifics
| 1 | |
| Concrete Perimeter | |
| Garage | |
| — | |
| — | |
| — | |
| Patio, Porch, Porch Screened, Storms/Screens | |
| Fenced Yard, Irregular Lot | |
| 53 X 100 X 85 | |
| Dormer,Unfinished | |
| None | |
| Hardwood Floors, In-Law Arrangement | |
| Range, Dishwasher, Refrigerator, Washer, Dryer | |
| Not in DB | |
| Sidewalks, Street Lights, Street Paved | |
| — | |
| — |
Tax History
| Year | Property Taxes |
|---|---|
| 2007 | $2,529 |
| 2011 | $4,441 |
| 2015 | $3,968 |
Contact Agent
Nearby Similar Homes
5071 Pensacola Avenue, Chicago, Illinois 60641
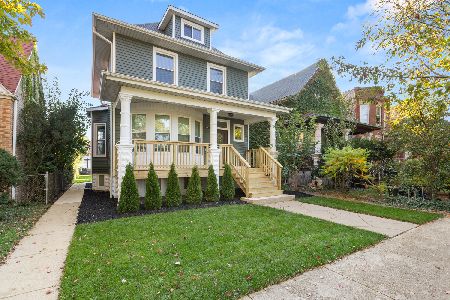
For Sale
$899,999
5 beds / 3.2 baths / 2,800 ft2
Single Family / Built: 1911
7
4958 Cullom Avenue, Chicago, Illinois 60641
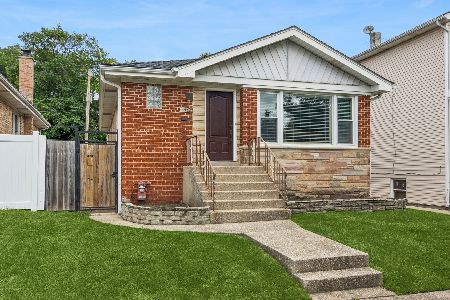
For Sale
$399,000
2 beds / 1.0 baths / 1,105 ft2
Single Family / Built: 1957
14
4147 Dickinson Avenue, Chicago, Illinois 60641
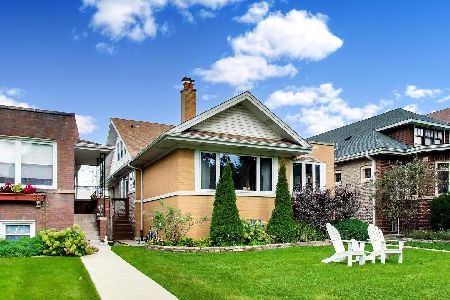
For Sale
$749,000
4 beds / 3.0 baths / 3,716 ft2
Single Family / Built: 1921
36
5255 Belle Plaine Avenue, Chicago, Illinois 60641
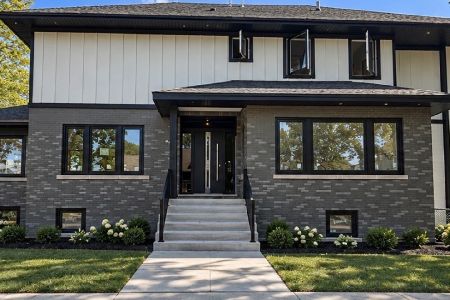
For Sale
$1,479,000
5 beds / 3.1 baths / 3,500 ft2
Single Family / Built: 1921
8
5210 Dakin Street, Chicago, Illinois 60641

For Sale
$449,900
3 beds / 2.0 baths / 2,200 ft2
Single Family / Built: 1913
16
Nearby Sold Comparables
5018 Cullom Avenue, Chicago, Illinois 60641

Sold
$229,600
2 beds / 2.0 baths / 1,187 ft2
Single Family / Built: 1916
4182
4304 Milwaukee Avenue, Chicago, Illinois 60641
Sold
$249,900
3 beds / 2.1 baths / 0 ft2
Single Family / Built: 1891
3023
5026 Cullom Avenue, Chicago, Illinois 60641
Sold
$529,900
3 beds / 3.1 baths / 2,024 ft2
Single Family / Built: 1906
3111
4304 Milwaukee Avenue, Chicago, Illinois 60641

Sold
$415,000
3 beds / 2.1 baths / 0 ft2
Single Family / Built: —
1912
5071 Pensacola Avenue, Chicago, Illinois 60641

Sold
$399,900
3 beds / 1.1 baths / 1,894 ft2
Single Family / Built: 1911
507
Contact Agent
Listing Provided By
Berkshire Hathaway HomeServices KoenigRubloff
