

5019 Central Park, Albany Park, Chicago, Illinois 60625
Sorry, we are updating photos, please update this page in 15 minutes
$310,000
|
Sold
|
|
| Status: | Closed |
| Sqft: | 0 |
| Cost/Sqft: | — |
| Beds: | 2 |
| Baths: | 1 |
| Year Built: | 1920 |
| Property Taxes: | $2,319 |
| Days On Market: | 6292 |
| Lot Size: | 0,00 |
Description
Huge price reduction! Come enjoy life in this historic classic brick bungalow. Lrg house w/sunrm. Many updates: CA, all windows, roof, flood control system, all new modern kit, new bth, hdwd flrs thru-out. Nothing to do but move in. $8K credit 1st time buyer/FHA welcome. Wide lot, awesome yard and deck for summer fun, 2 blocks to NEIU, Northpark, trans, xpresway. Fab neighborhood.
Property Specifics
| Single Family | |
| — | |
| Bungalow | |
| 1920 | |
| Full, Walkout | |
| Brick | |
| Asphalt | |
| — | |
| No | |
| — |
| Cook | |
| — | |
| 0 / Not Applicable | |
| None | |
| Lake Michigan, Public | |
| Public Sewer | |
| Central Air | |
| Natural Gas, Steam, Baseboard, Indv Controls | |
| 07290266 | |
| 13114090040000 |
Property History
| DATE: | EVENT: | PRICE: | SOURCE: |
|---|---|---|---|
| 13 Nov, 2009 | Sold | $310,000 | MRED MLS |
| 24 Sep, 2009 | Under contract | $328,000 | MRED MLS |
| — | Last price change | $359,900 | MRED MLS |
| 4 Aug, 2009 | Listed for sale | $359,900 | MRED MLS |
| 14 Jan, 2016 | Sold | $320,000 | MRED MLS |
| 8 Nov, 2015 | Under contract | $324,500 | MRED MLS |
| 26 Oct, 2015 | Listed for sale | $324,500 | MRED MLS |
| 15 Apr, 2019 | Sold | $400,000 | MRED MLS |
| 7 Feb, 2019 | Under contract | $399,999 | MRED MLS |
| 4 Feb, 2019 | Listed for sale | $399,999 | MRED MLS |
| 5 Jan, 2023 | Sold | $475,000 | MRED MLS |
| 6 Nov, 2022 | Under contract | $475,000 | MRED MLS |
| 3 Nov, 2022 | Listed for sale | $475,000 | MRED MLS |
Sorry, we are updating photos, please update this page in 15 minutes
Room Specifics
All Bedroom Info:
Total Bedrooms: 2
Bedrooms Above Ground: 2
Bedrooms Below Ground: 0
Total Bedrooms: 2
Bedrooms Above Ground: 2
Bedrooms Below Ground: 0
Second Bedroom Info:
Dimensions: —
Location: —Dimensions: —
Floor Type: Hardwood
Bathroom Info:
Full Bathrooms: 1
Partial Bathrooms: —Full Bathrooms: 1
Bathroom Amenities: —
Bathroom in Basement: 0
Dining Room Info:
Dimensions: —
Location: —Dimensions: —
Floor Type: Hardwood
Kitchen Info:
Dimensions: —
Location: —Dimensions: —
Floor Type: Hardwood
Features: Eating Area-Table Space, Pantry-Closet
Living Room Info:
Dimensions: —
Location: —Dimensions: —
Floor Type: Hardwood
Additional Rooms Info:
Rooms: Den, Enclosed Porch, Recreation Room, Sitting Room, Sun Room
Basement: Full, WalkoutRooms: Den, Enclosed Porch, Recreation Room, Sitting Room, Sun Room
Other Specifics
| 2 | |
| — | |
| Garage | |
| — | |
| — | |
| — | |
| Deck, Patio | |
| Fenced Yard, Landscaped | |
| 34X125 | |
| Unfinished | |
| None | |
| First Floor Bedroom | |
| Range, Dishwasher, Refrigerator, Washer, Dryer, Disposal | |
| Not in DB | |
| Sidewalks, Street Lights, Street Paved | |
| — | |
| — |
Tax History
| Year | Property Taxes |
|---|---|
| 2009 | $2,319 |
| 2016 | $4,000 |
| 2019 | $5,671 |
| 2023 | $5,976 |
Contact Agent
Nearby Similar Homes
4952 Central Park Avenue, Chicago, Illinois 60625
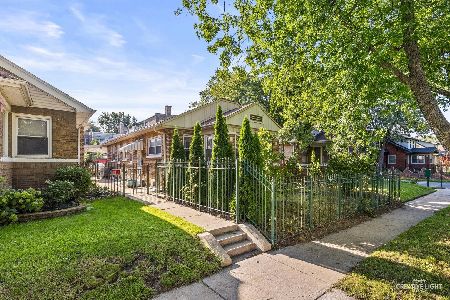
For Sale
$559,000
3 beds / 2.0 baths / 2,740 ft2
Single Family / Built: —
65
3335 Eastwood Avenue, Chicago, Illinois 60625
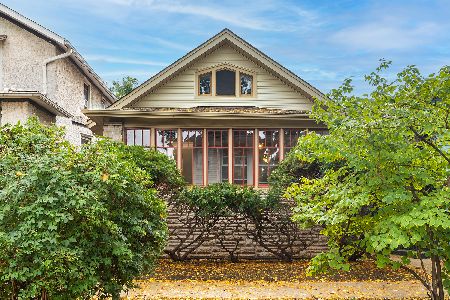
For Sale
$600,000
3 beds / 2.0 baths / 1,300 ft2
Single Family / Built: 1915
11
4827 Harding Avenue, Chicago, Illinois 60625
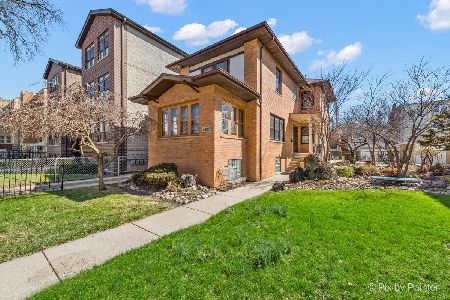
For Sale
$767,690
5 beds / 2.1 baths / 3,472 ft2
Single Family / Built: 1921
188
5249 Sawyer Avenue, Chicago, Illinois 60625
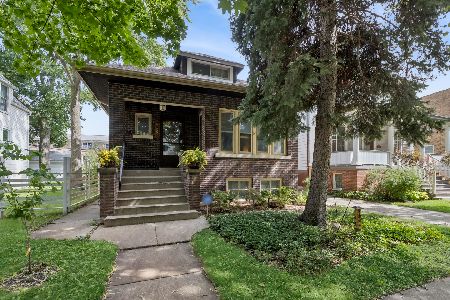
For Sale
$619,900
4 beds / 2.0 baths / 2,000 ft2
Single Family / Built: 1918
32
4541 Harding Avenue, Chicago, Illinois 60625
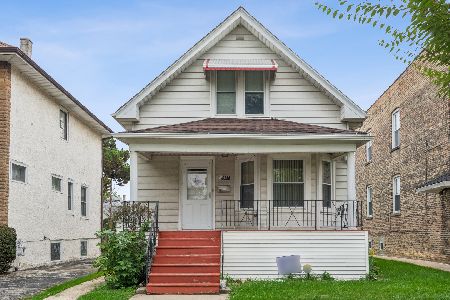
For Sale
$419,900
4 beds / 2.0 baths / 2,318 ft2
Single Family / Built: 1915
10
Nearby Sold Comparables
5019 Central Park Avenue, Chicago, Illinois 60625

Sold
$324,500
2 beds / 2.0 baths / 2,679 ft2
Single Family / Built: 1920
4018
5019 Central Park Avenue, Chicago, Illinois 60625
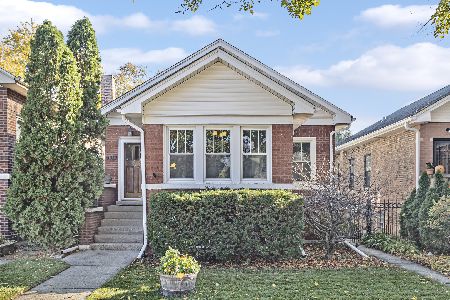
Sold
$475,000
3 beds / 2.0 baths / 0 ft2
Single Family / Built: 1920
1453
5011 Central Park Avenue, Chicago, Illinois 60625
Sold
$225,900
5 beds / 2.0 baths / 1,909 ft2
Single Family / Built: 1918
2775
5015 Central Park Avenue, Chicago, Illinois 60625
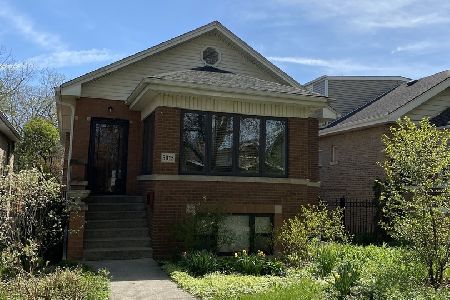
Sold
$450,000
3 beds / 2.0 baths / 0 ft2
Single Family / Built: 1922
2057
5019 Central Park Avenue, Chicago, Illinois 60625
Sold
$399,999
3 beds / 2.0 baths / 0 ft2
Single Family / Built: 1920
2821
5011 Central Park Avenue, Chicago, Illinois 60625

Sold
$449,900
5 beds / 3.1 baths / 2,200 ft2
Single Family / Built: 1922
2349
Contact Agent
Listing Provided By
Coldwell Banker Residential
