

502 Kenilworth Drive, Schaumburg, Illinois 60193
Subdivision > Heritage
Sorry, we are updating photos, please update this page in 15 minutes
$310,000
|
Sold
|
|
| Status: | Closed |
| Sqft: | 1,920 |
| Cost/Sqft: | $161 |
| Beds: | 3 |
| Baths: | 2 |
| Year Built: | 1981 |
| Property Taxes: | $7,651 |
| Days On Market: | 5035 |
| Lot Size: | 0,00 |
Description
GORGEOUS RANCH WITH FABULOUS LOCATION BACKING TO SCHAUMBURG MUNICIPAL CENTER. ALL MAJOR ITEMS HAVE BEEN RECENTLY DONE: ROOF, VINYL SIDING, GUTTER GUARDS, FURNACE, AIR AND WINDOWS. NEW NEUTRAL CARPETING JUST INSTALLED AND MOST ROOMS HAVE BEEN PAINTED. FAMILY ROOM HAS BUMP OUT FOR FIREPLACE. WHITE SIX PANEL DOORS TOO! PARTIAL BASEMENT WAITING FOR YOUR FINISHING TOUCHES. BETTER HURRY ON OVER FOR THIS ONE IT'S SHARP!
Property Specifics
| Single Family | |
| — | |
| Ranch | |
| 1981 | |
| Partial | |
| Vinyl Siding, Brick | |
| Asphalt | |
| 110 | |
| No | |
| — |
| Cook | |
| Heritage | |
| 0 / Not Applicable | |
| None | |
| Lake Michigan | |
| Public Sewer | |
| Central Air | |
| Natural Gas, Forced Air | |
| 08250792 | |
| 07233090020000 |
Nearby Schools
| NAME: | DISTRICT: | DISTANCE: | |
|---|---|---|---|
|
Grade School
Michael Collins Elementary Schoo |
54 | — | |
|
Middle School
Robert Frost Junior High School |
54 | Not in DB | |
|
High School
J B Conant High School |
211 | Not in DB | |
Property History
| DATE: | EVENT: | PRICE: | SOURCE: |
|---|---|---|---|
| 19 Feb, 2013 | Sold | $310,000 | MRED MLS |
| 23 Jan, 2013 | Under contract | $309,900 | MRED MLS |
| 15 Jan, 2013 | Listed for sale | $309,900 | MRED MLS |
Sorry, we are updating photos, please update this page in 15 minutes
Room Specifics
All Bedroom Info:
Total Bedrooms: 3
Bedrooms Above Ground: 3
Bedrooms Below Ground: 0
Total Bedrooms: 3
Bedrooms Above Ground: 3
Bedrooms Below Ground: 0
Second Bedroom Info:
Dimensions: —
Location: —Dimensions: —
Floor Type: Carpet
Third Bedroom Info:
Dimensions: —
Location: —Dimensions: —
Floor Type: Carpet
Bathroom Info:
Full Bathrooms: 2
Partial Bathrooms: 0Full Bathrooms: 2
Bathroom Amenities: Separate Shower
Bathroom in Basement: 0
Dining Room Info:
Dimensions: —
Location: —Dimensions: —
Floor Type: Carpet
Kitchen Info:
Dimensions: —
Location: —Dimensions: —
Floor Type: Vinyl
Features: Eating Area-Table Space
Laundry Room Info:
Dimensions: —
Location: —Dimensions: —
Floor Type: Vinyl
Living Room Info:
Dimensions: —
Location: —Dimensions: —
Floor Type: Carpet
Family Room Info:
Dimensions: —
Location: —Dimensions: —
Floor Type: Carpet
Additional Rooms Info:
Rooms: Foyer
Basement: PartialRooms: Foyer
Other Specifics
| 2 | |
| Concrete Perimeter | |
| Garage | |
| — | |
| — | |
| — | |
| Patio, Storms/Screens | |
| Fenced Yard, Nature Preserve Adjacent | |
| 62X144X101X118 | |
| Unfinished | |
| Full | |
| First Floor Laundry | |
| Range, Dishwasher, Refrigerator, Washer, Dryer, Disposal | |
| Not in DB | |
| Sidewalks, Street Lights, Street Paved | |
| — | |
| — |
Tax History
| Year | Property Taxes |
|---|---|
| 2013 | $7,651 |
Contact Agent
Nearby Similar Homes
408 Creighton Lane, Schaumburg, Illinois 60193
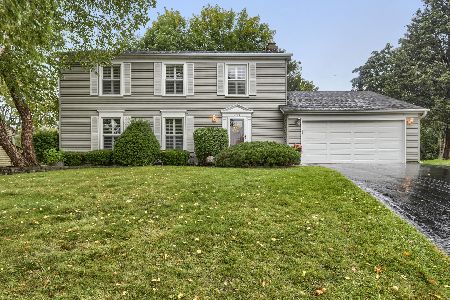
For Sale
$579,900
4 beds / 2.1 baths / 1,920 ft2
Single Family / Built: 1976
8
613 Glenn Court, Schaumburg, Illinois 60193
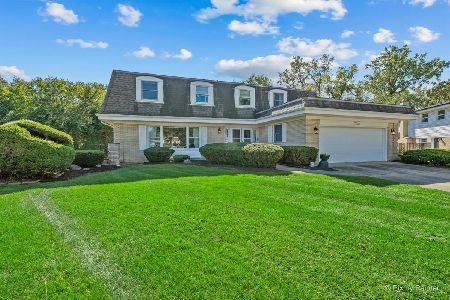
For Sale
$625,000
4 beds / 3.1 baths / 2,900 ft2
Single Family / Built: 1969
28
Nearby Sold Comparables
506 Kenilworth Drive, Schaumburg, Illinois 60193

Sold
$428,900
4 beds / 2.1 baths / 2,338 ft2
Single Family / Built: 1982
4588
10 Stonebridge Court, Schaumburg, Illinois 60193
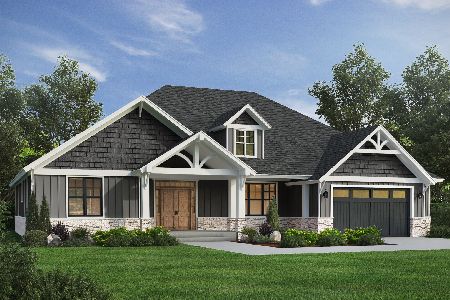
Sold
$1,089,000
3 beds / 2.1 baths / 2,771 ft2
Single Family / Built: 2023
1343
14 Stonebridge Court, Schaumburg, Illinois 60193
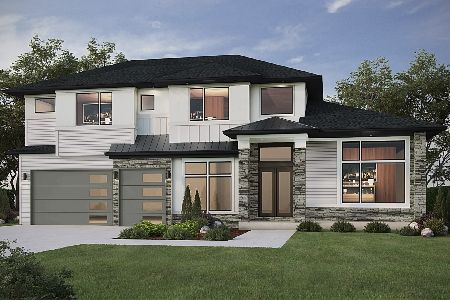
Sold
$1,146,690
5 beds / 4.1 baths / 3,832 ft2
Single Family / Built: 2023
1267
427 Kenilworth Drive, Schaumburg, Illinois 60193
Sold
$369,900
3 beds / 2.0 baths / 1,910 ft2
Single Family / Built: 1982
2484
Contact Agent
Listing Provided By
Berkshire Hathaway HomeServices American Heritage
