

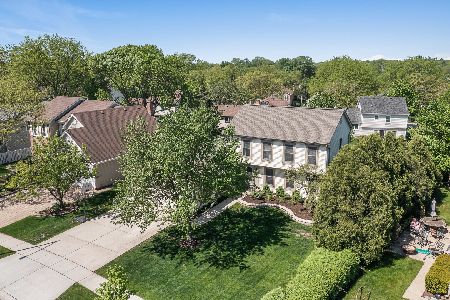
506 Kenilworth Drive, Schaumburg, Illinois 60193
Subdivision > Lexington Village
Sorry, we are updating photos, please update this page in 15 minutes
$420,000
|
Sold
|
|
| Status: | Closed |
| Sqft: | 2,338 |
| Cost/Sqft: | $183 |
| Beds: | 4 |
| Baths: | 3 |
| Year Built: | 1982 |
| Property Taxes: | $8,507 |
| Days On Market: | 4588 |
| Lot Size: | 0,00 |
Description
THIS METICULOUS HOME IS IDEALLY LOCATED ON A PREMIUM LOT OVERLOOKING THE SCHAUMBURG MUNICIPAL GROUNDS WITH READY ACCESS TO WALKING/BIKING PATHS, PARK AND COLLINS ELEMENTARY SCHOOL. THE VARIOUS SEASONS CAN BE READILY ENJOYED FROM THE COZINESS OF YOUR NEW HOME OR PRIVATE PATIO. MINUTES FROM WOODFIELD, LIBRARY, SHOPPING, EXPRESSWAYS & TRAIN STATION. THIS IS A MUST SEE!
Property Specifics
| Single Family | |
| — | |
| Tri-Level | |
| 1982 | |
| Partial | |
| Aluminum Siding, Stone | |
| Asphalt | |
| — | |
| No | |
| — |
| Cook | |
| Lexington Village | |
| 0 / Not Applicable | |
| None | |
| Lake Michigan | |
| Public Sewer | |
| Central Air | |
| Natural Gas, Forced Air | |
| 08578422 | |
| 07233090030000 |
Nearby Schools
| NAME: | DISTRICT: | DISTANCE: | |
|---|---|---|---|
|
Grade School
Michael Collins Elementary Schoo |
54 | — | |
|
Middle School
Robert Frost Junior High School |
54 | Not in DB | |
|
High School
J B Conant High School |
211 | Not in DB | |
Property History
| DATE: | EVENT: | PRICE: | SOURCE: |
|---|---|---|---|
| 3 Jul, 2014 | Sold | $420,000 | MRED MLS |
| 14 Apr, 2014 | Under contract | $428,900 | MRED MLS |
| 7 Apr, 2014 | Listed for sale | $428,900 | MRED MLS |
Sorry, we are updating photos, please update this page in 15 minutes
Room Specifics
All Bedroom Info:
Total Bedrooms: 4
Bedrooms Above Ground: 4
Bedrooms Below Ground: 0
Total Bedrooms: 4
Bedrooms Above Ground: 4
Bedrooms Below Ground: 0
Second Bedroom Info:
Dimensions: —
Location: —Dimensions: —
Floor Type: Carpet
Third Bedroom Info:
Dimensions: —
Location: —Dimensions: —
Floor Type: Carpet
Fourth Bedroom Info:
Dimensions: —
Location: —Dimensions: —
Floor Type: Carpet
Bathroom Info:
Full Bathrooms: 3
Partial Bathrooms: 1Full Bathrooms: 3
Bathroom Amenities: Separate Shower, Double Sink
Bathroom in Basement: 0
Dining Room Info:
Dimensions: —
Location: —Dimensions: —
Floor Type: Hardwood
Kitchen Info:
Dimensions: —
Location: —Dimensions: —
Floor Type: Ceramic Tile
Features: Eating Area-Table Space, Pantry-Closet
Living Room Info:
Dimensions: —
Location: —Dimensions: —
Floor Type: Hardwood
Family Room Info:
Dimensions: —
Location: —Dimensions: —
Floor Type: Carpet
Additional Rooms Info:
Rooms: Recreation Room
Basement: PartialRooms: Recreation Room
Other Specifics
| 2 | |
| Concrete Perimeter | |
| Garage | |
| — | |
| — | |
| — | |
| Patio, Porch | |
| Irregular Lot | |
| 66X118 | |
| Unfinished | |
| Full | |
| — | |
| Range, Dishwasher, Refrigerator, Freezer, Washer, Dryer, Disposal | |
| Not in DB | |
| — | |
| — | |
| Gas Starter |
Tax History
| Year | Property Taxes |
|---|---|
| 2014 | $8,507 |
Contact Agent
Nearby Similar Homes
408 Creighton Lane, Schaumburg, Illinois 60193

For Sale
$579,900
4 beds / 2.1 baths / 1,920 ft2
Single Family / Built: 1976
8
613 Glenn Court, Schaumburg, Illinois 60193

For Sale
$625,000
4 beds / 3.1 baths / 2,900 ft2
Single Family / Built: 1969
28
311 Clearbrook Court, Schaumburg, Illinois 60193

For Sale
$599,900
4 beds / 3.1 baths / 2,134 ft2
Single Family / Built: 1976
28
Nearby Sold Comparables

10 Stonebridge Court, Schaumburg, Illinois 60193

Sold
$1,089,000
3 beds / 2.1 baths / 2,771 ft2
Single Family / Built: 2023
1343
Contact Agent
Listing Provided By
Affordable Realty Group, Inc.
