

502 Krebs Dr, Champaign, Illinois 61822
$242,640
|
Sold
|
|
| Status: | Closed |
| Sqft: | 2,464 |
| Cost/Sqft: | $94 |
| Beds: | 5 |
| Baths: | 3 |
| Year Built: | 2014 |
| Property Taxes: | $25 |
| Days On Market: | 4431 |
| Lot Size: | 0,00 |
Description
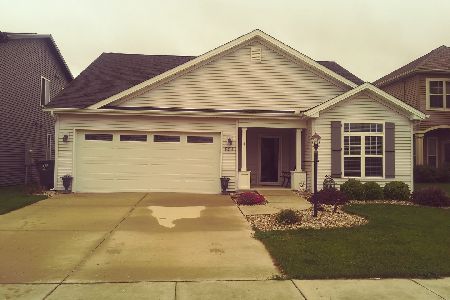
Come experience a fresh twist to tradition! The newly designed Schmohr floor plan in Ashland Park East encourages relaxed living and entertaining. Features of this new construction home include tall, slim windows, a unique angled front door, an arched picture window letting in great natural light and a very large covered back porch with carpenter built decorative pillars. Open kitchen to dining and great room, with coffee colored stained cabinets and crown molding. Flex room on the first floor with French glass doors. On the upper level, 4 of the 5 bedrooms have walk in closets. The fifth bedroom is huge and could be a second living space, or playroom! 5 star energy rating, including a Rheem Marathon water heater, 6 walls with superior blown cellulose insulation and Low-E windows.
Property Specifics
| Single Family | |
| — | |
| — | |
| 2014 | |
| None | |
| Vinyl Siding | |
| — | |
| — | |
| No | |
| — |
| Champaign | |
| Ashland Park | |
| 40 / Annual | |
| — | |
| Public | |
| Public Sewer | |
| — | |
| Electric, Heat Pump | |
| 09467156 | |
| 411436116009 |
Nearby Schools
| NAME: | DISTRICT: | DISTANCE: | |
|---|---|---|---|
|
Grade School
Soc |
— | ||
|
Middle School
Call Unt 4 351-3701 |
Not in DB | ||
|
High School
Central |
Not in DB | ||
Property History
| DATE: | EVENT: | PRICE: | SOURCE: |
|---|---|---|---|
| 23 Dec, 2014 | Sold | $242,640 | MRED MLS |
| 3 Oct, 2014 | Under contract | $232,000 | MRED MLS |
| 2 Oct, 2014 | Listed for sale | $232,000 | MRED MLS |
Room Specifics
Total Bedrooms: 5
Bedrooms Above Ground: 5
Bedrooms Below Ground: 0
Dimensions: —
Floor Type: Carpet
Dimensions: —
Floor Type: Carpet
Full Bathrooms: 3
Bathroom Amenities: —
Bathroom in Basement: —
Dimensions: —
Floor Type: Vinyl
Dimensions: —
Floor Type: Vinyl
Dimensions: —
Floor Type: Carpet
Rooms: —
Other Specifics
| 2 | |
| — | |
| Garage | |
| — | |
| — | |
| — | |
| Patio | |
| — | |
| 50X103.5 | |
| — | |
| Full | |
| — | |
| Dishwasher, Disposal, Microwave, Range, Refrigerator | |
| Not in DB | |
| — | |
| — | |
| — |
Tax History
| Year | Property Taxes |
|---|---|
| 2014 | $25 |
Contact Agent
Nearby Similar Homes
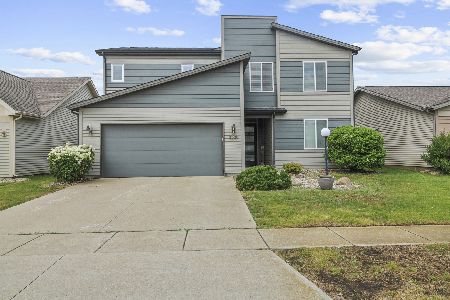
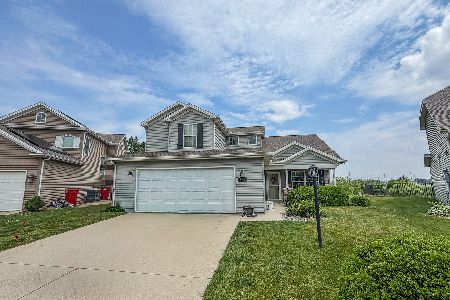
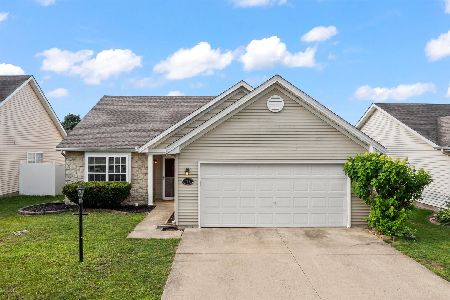

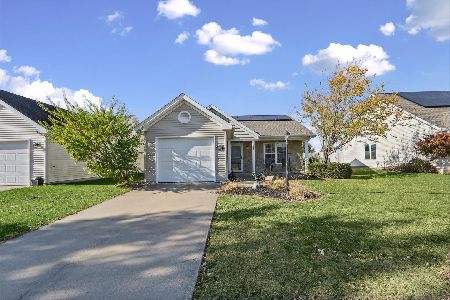
Nearby Sold Comparables


Contact Agent
Listing Provided By
KELLER WILLIAMS-TREC
