

502 Spring Drive, Marengo, Illinois 60152
Subdivision > Brayton Knolls
Sorry, we are updating photos, please update this page in 15 minutes
$230,000
|
Sold
|
|
| Status: | Closed |
| Sqft: | 3,083 |
| Cost/Sqft: | $76 |
| Beds: | 4 |
| Baths: | 4 |
| Year Built: | 2005 |
| Property Taxes: | $7,309 |
| Days On Market: | 2958 |
| Lot Size: | 0,36 |
Description
Huge Price Drop Makes this Property the Best Value in the Area with Over 4,000 Sq Ft Of Finished Living Space! You Will Love this Large Home Situated High on the Hill in Brayton Knolls. Recently Painted and Move-In Ready. Home Features 4 Large Beds Plus a Loft and Laundry on the Second Level! Master Suite Fit For a King With Room for Sitting Area. HUGE Closets and Tons of Storage Throughout. Full Basement is Finished with a 3rd Full Bath, Bar, Office and REC Room! Three Car Garage and in Case You Have More Toys the Shed Stays! Fenced Yard and Concrete Driveway!
Property Specifics
| Single Family | |
| — | |
| Contemporary | |
| 2005 | |
| Full | |
| Vinyl Siding | |
| Asphalt | |
| — | |
| No | |
| 0.36 |
| Mc Henry | |
| Brayton Knolls | |
| 100 / Annual | |
| Other | |
| Public | |
| Public Sewer | |
| Central Air | |
| Natural Gas, Forced Air | |
| 10102450 | |
| 1601153006 |
Property History
| DATE: | EVENT: | PRICE: | SOURCE: |
|---|---|---|---|
| 28 Nov, 2011 | Sold | $160,000 | MRED MLS |
| 2 Sep, 2011 | Under contract | $167,000 | MRED MLS |
| — | Last price change | $199,900 | MRED MLS |
| 25 Jan, 2011 | Listed for sale | $199,900 | MRED MLS |
| 11 Jan, 2019 | Sold | $230,000 | MRED MLS |
| 6 Nov, 2018 | Under contract | $235,000 | MRED MLS |
| 4 Oct, 2018 | Listed for sale | $235,000 | MRED MLS |
| 4 May, 2021 | Sold | $305,500 | MRED MLS |
| 8 Mar, 2021 | Under contract | $315,000 | MRED MLS |
| 8 Mar, 2021 | Listed for sale | $315,000 | MRED MLS |
Sorry, we are updating photos, please update this page in 15 minutes
Room Specifics
All Bedroom Info:
Total Bedrooms: 4
Bedrooms Above Ground: 4
Bedrooms Below Ground: 0
Total Bedrooms: 4
Bedrooms Above Ground: 4
Bedrooms Below Ground: 0
Second Bedroom Info:
Dimensions: —
Location: —Dimensions: —
Floor Type: Carpet
Third Bedroom Info:
Dimensions: —
Location: —Dimensions: —
Floor Type: Carpet
Fourth Bedroom Info:
Dimensions: —
Location: —Dimensions: —
Floor Type: Carpet
Bathroom Info:
Full Bathrooms: 4
Partial Bathrooms: 1Full Bathrooms: 4
Bathroom Amenities: Separate Shower, Double Sink, Soaking Tub
Bathroom in Basement: 1
Dining Room Info:
Dimensions: —
Location: —Dimensions: —
Floor Type: Carpet
Kitchen Info:
Dimensions: —
Location: —Dimensions: —
Floor Type: Vinyl
Features: Eating Area-Table Space, Island, Pantry-Closet
Laundry Room Info:
Dimensions: —
Location: —Dimensions: —
Floor Type: Vinyl
Living Room Info:
Dimensions: —
Location: —Dimensions: —
Floor Type: Carpet
Family Room Info:
Dimensions: —
Location: —Dimensions: —
Floor Type: Carpet
Additional Rooms Info:
Rooms: Loft, Mud Room, Office, Recreation Room
Basement: FullRooms: Loft, Mud Room, Office, Recreation Room
Other Specifics
| 3 | |
| Concrete Perimeter | |
| Garage | |
| — | |
| — | |
| — | |
| Patio | |
| Fenced Yard | |
| 129 X146 X64 X145 | |
| — | |
| Full | |
| Second Floor Laundry | |
| Range, Microwave, Dishwasher, Disposal | |
| Not in DB | |
| Sidewalks, Street Lights, Street Paved, Other | |
| — | |
| Gas Log |
Tax History
| Year | Property Taxes |
|---|---|
| 2011 | $6,745 |
| 2019 | $7,309 |
| 2021 | $7,747 |
Contact Agent
Nearby Similar Homes
635 Cloverleaf Drive, Marengo, Illinois 60152
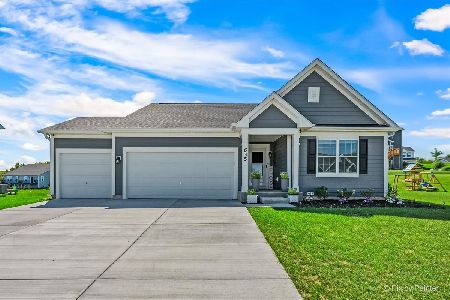
For Sale
$425,000
3 beds / 2.0 baths / 1,696 ft2
Single Family / Built: 2024
57
1210 Stonegate Drive, Marengo, Illinois 60152
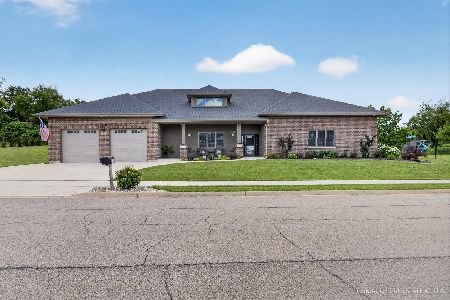
For Sale
$749,900
2 beds / 2.0 baths / 3,800 ft2
Single Family / Built: 2023
86
830 Courtney Lane, Marengo, Illinois 60152
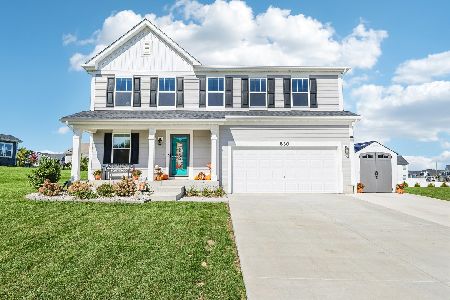
For Sale
$425,000
4 beds / 2.1 baths / 2,289 ft2
Single Family / Built: 2024
32
Nearby Sold Comparables
502 Spring Drive, Marengo, Illinois 60152

Sold
$167,000
4 beds / 2.1 baths / 3,083 ft2
Single Family / Built: 2005
5767
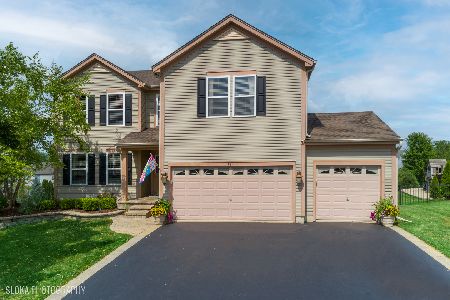
502 Spring Drive, Marengo, Illinois 60152

Sold
$315,000
4 beds / 3.1 baths / 4,000 ft2
Single Family / Built: 2005
2072


Contact Agent
Listing Provided By
RE/MAX Connections II
