

502 Stilson Street, Earlville, Illinois 60518
Sorry, we are updating photos, please update this page in 15 minutes
$68,000
|
Sold
|
|
| Status: | Closed |
| Sqft: | 1,550 |
| Cost/Sqft: | $45 |
| Beds: | 3 |
| Baths: | 2 |
| Year Built: | 1900 |
| Property Taxes: | $2,230 |
| Days On Market: | 5222 |
| Lot Size: | 0,20 |
Description
NICELY FINISHED COMPLETE REHAB. NEW KITCHEN FEATURING NEW OAK CABINETS, NEW COUNTERS, NEW TILE BACK SPLASH, NEW FLOORING, NEW WINDOWS AND NEW CEILING FAN/LIGHT. DOWNSTAIRS BEDROOM. BOTH BATHROOMS COMPLETELY REMODELED. FRESH NEUTRAL COLORS THROUGHOUT. LARGE WALK-IN CLOSET/NURSERY OFF MASTER. F F LAUNd w 1 pc wash/dry. EXTERIOR JUST PAINTED AND DECORATIVE SHUTTERS ADDED. BRAND NEW LUXAIRE HIGH EFFICIENCY FURNACE.
Property Specifics
| Single Family | |
| — | |
| Farmhouse | |
| 1900 | |
| Partial | |
| — | |
| No | |
| 0.2 |
| La Salle | |
| — | |
| 0 / Not Applicable | |
| None | |
| Public | |
| Public Sewer | |
| 08106505 | |
| 0318438006 |
Nearby Schools
| NAME: | DISTRICT: | DISTANCE: | |
|---|---|---|---|
|
Grade School
Earlville Elementary School |
9 | — | |
|
Middle School
Earlville Elementary School |
9 | Not in DB | |
|
High School
Earlville High School |
9 | Not in DB | |
Property History
| DATE: | EVENT: | PRICE: | SOURCE: |
|---|---|---|---|
| 30 Nov, 2010 | Sold | $39,950 | MRED MLS |
| 5 Nov, 2010 | Under contract | $39,900 | MRED MLS |
| 3 Nov, 2010 | Listed for sale | $39,900 | MRED MLS |
| 2 Sep, 2014 | Sold | $68,000 | MRED MLS |
| 8 Jul, 2014 | Under contract | $69,900 | MRED MLS |
| — | Last price change | $75,900 | MRED MLS |
| 3 Jul, 2012 | Listed for sale | $75,900 | MRED MLS |
Sorry, we are updating photos, please update this page in 15 minutes
Room Specifics
All Bedroom Info:
Total Bedrooms: 3
Bedrooms Above Ground: 3
Bedrooms Below Ground: 0
Total Bedrooms: 3
Bedrooms Above Ground: 3
Bedrooms Below Ground: 0
Second Bedroom Info:
Dimensions: —
Location: —Dimensions: —
Floor Type: Carpet
Third Bedroom Info:
Dimensions: —
Location: —Dimensions: —
Floor Type: Carpet
Bathroom Info:
Full Bathrooms: 2
Partial Bathrooms: 0Full Bathrooms: 2
Bathroom Amenities: Separate Shower
Bathroom in Basement: 0
Additional Rooms Info:
Rooms: Nursery,Utility Room-1st Floor
Basement: PartialRooms: Nursery,Utility Room-1st Floor
Basement Description: Unfinished,Exterior Access
Other Specifics
| 1 | |
| Concrete Perimeter | |
| Gravel | |
| Porch | |
| Corner Lot | |
| 66X132 | |
| Full,Unfinished | |
| None | |
| First Floor Bedroom, First Floor Laundry, First Floor Full Bath | |
| Range, Dishwasher, Refrigerator | |
| Not in DB | |
| Sidewalks, Street Lights, Street Paved | |
| — | |
| — | |
| — |
Tax History
| Year | Property Taxes |
|---|---|
| 2010 | $2,095 |
| 2014 | $2,230 |
Contact Agent
Nearby Similar Homes
504 Stilson Street, Earlville, Illinois 60518
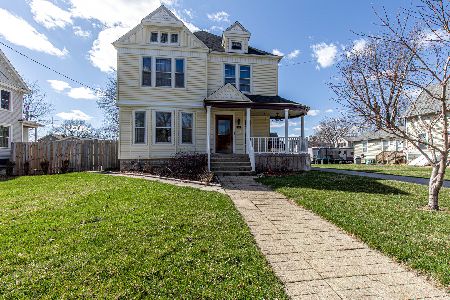
For Sale
$250,000
4 beds / 1.1 baths / 2,542 ft2
Single Family / Built: 1894
202
116 Union Street, Earlville, Illinois 60518
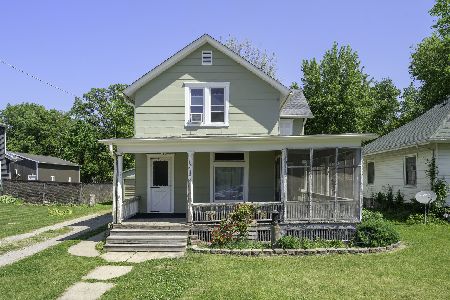
For Sale
$151,900
5 beds / 2.0 baths / 1,607 ft2
Single Family / Built: —
144
407 Ottawa Street, Earlville, Illinois 60518
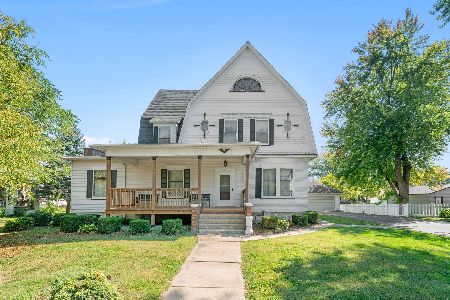
For Sale
$155,000
4 beds / 2.1 baths / 3,056 ft2
Single Family / Built: —
10
752 E Ill St 34 Highway, Earlville, Illinois 60518
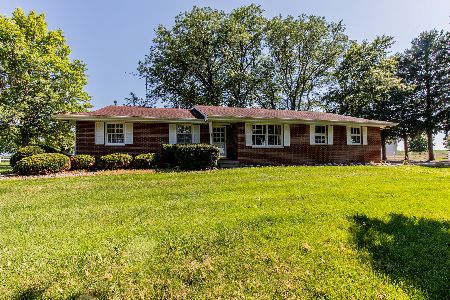
For Sale
$604,900
3 beds / 2.0 baths / 1,348 ft2
Single Family / Built: 1980
91
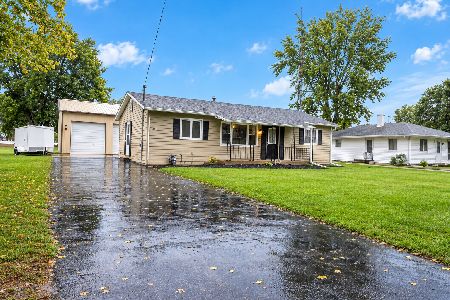
310 Water Street, Earlville, Illinois 60518
For Sale
$249,900
3 beds / 1.1 baths / 1,008 ft2
Single Family / Built: 1973
19
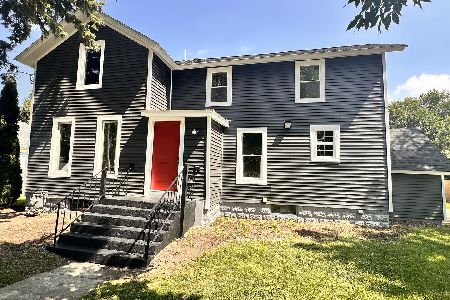
323 Main Street, Earlville, Illinois 60518
For Sale
$264,900
4 beds / 2.0 baths / 1,604 ft2
Single Family / Built: 1900
42
Nearby Sold Comparables
502 Stilson Street, Earlville, Illinois 60518

Sold
$39,900
4 beds / 2.0 baths / 1,450 ft2
Single Family / Built: 1900
5830
504 Stilson Street, Earlville, Illinois 60518
Sold
$95,500
4 beds / 1.1 baths / 2,340 ft2
Single Family / Built: 1885
3163
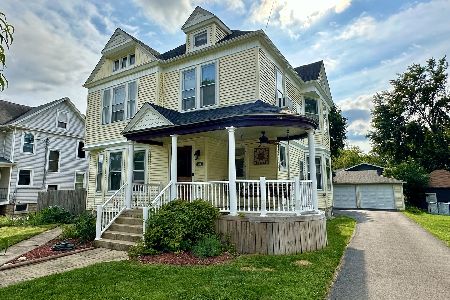
504 Stilson Street, Earlville, Illinois 60518
Sold
$230,000
4 beds / 1.1 baths / 2,542 ft2
Single Family / Built: —
802
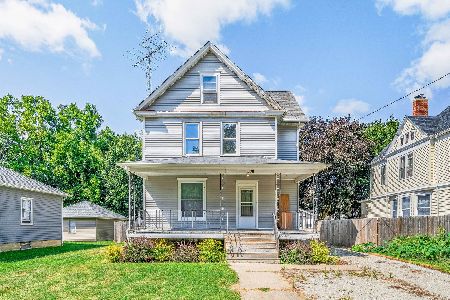
508 Stilson Street, Earlville, Illinois 60518
Sold
$125,000
5 beds / 1.0 baths / 2,300 ft2
Single Family / Built: 1902
1135
416 Stilson Street, Earlville, Illinois 60518

Sold
$295,000
5 beds / 2.0 baths / 2,392 ft2
Single Family / Built: 1906
558
315 Maple Street, Earlville, Illinois 60518
Sold
$64,900
5 beds / 2.0 baths / 1,582 ft2
Single Family / Built: 1900
4351
Contact Agent
Listing Provided By
McConville Realty & Auctioneering
