

502 Thorndale Lane, South Elgin, Illinois 60177
Subdivision > River Ridge
Sorry, we are updating photos, please update this page in 15 minutes
$287,500
|
Sold
|
|
| Status: | Closed |
| Sqft: | 2,655 |
| Cost/Sqft: | $111 |
| Beds: | 4 |
| Baths: | 3 |
| Year Built: | 1998 |
| Property Taxes: | $7,454 |
| Days On Market: | 3855 |
| Lot Size: | 0,22 |
Description
4 BEDROOM WITH MAIN FLOOR DEN ~ OPEN FLOOR PLAN~EAT-IN KITCHEN WITH ISLAND & PANTRY ~ GRANITE ~ ALL APPLIANCES & WASHER/DRYER STAY ~ 2 STORY FOYER-LIVING RM ~ FIREPLACE ~ NEW SIDING 2015 ~ ROOF 2014 ~ NEWER HVAC ~ NEW A/C 2015 ~ HOT WATER TANK 2013 ~ PAVER PATIO & WALKWAY ~ FENCED IN YARD ~1ST FL LAUNDRY ~ WALK IN CLOSETS ~ VAULTED CEILINGS ~ FULL BASEMENT ~ ST.CHARLES SCHOOLS ~
Property Specifics
| Single Family | |
| — | |
| — | |
| 1998 | |
| Full | |
| — | |
| No | |
| 0.22 |
| Kane | |
| River Ridge | |
| 0 / Not Applicable | |
| None | |
| Public | |
| Public Sewer | |
| 09181717 | |
| 0902106001 |
Nearby Schools
| NAME: | DISTRICT: | DISTANCE: | |
|---|---|---|---|
|
Grade School
Wild Rose Elementary School |
303 | — | |
|
Middle School
Haines Middle School |
303 | Not in DB | |
|
High School
St Charles North High School |
303 | Not in DB | |
Property History
| DATE: | EVENT: | PRICE: | SOURCE: |
|---|---|---|---|
| 27 May, 2016 | Sold | $287,500 | MRED MLS |
| 21 Apr, 2016 | Under contract | $295,900 | MRED MLS |
| — | Last price change | $299,900 | MRED MLS |
| 31 Mar, 2016 | Listed for sale | $299,900 | MRED MLS |
Sorry, we are updating photos, please update this page in 15 minutes
Room Specifics
All Bedroom Info:
Total Bedrooms: 4
Bedrooms Above Ground: 4
Bedrooms Below Ground: 0
Total Bedrooms: 4
Bedrooms Above Ground: 4
Bedrooms Below Ground: 0
Second Bedroom Info:
Dimensions: —
Location: —Dimensions: —
Floor Type: Carpet
Third Bedroom Info:
Dimensions: —
Location: —Dimensions: —
Floor Type: Carpet
Fourth Bedroom Info:
Dimensions: —
Location: —Dimensions: —
Floor Type: Carpet
Bathroom Info:
Full Bathrooms: 3
Partial Bathrooms: 1Full Bathrooms: 3
Bathroom Amenities: Whirlpool,Separate Shower,Double Sink
Bathroom in Basement: 0
Additional Rooms Info:
Rooms: Den
Basement: FullRooms: Den
Basement Description: Unfinished,Bathroom Rough-In
Other Specifics
| 2 | |
| Concrete Perimeter | |
| Asphalt | |
| Brick Paver Patio, Storms/Screens | |
| Fenced Yard,Landscaped | |
| 131X79X134X63 | |
| Unfinished | |
| Full | |
| Vaulted/Cathedral Ceilings, Hardwood Floors, First Floor Laundry | |
| Range, Microwave, Dishwasher, Refrigerator, Washer, Dryer, Disposal, Stainless Steel Appliance(s) | |
| Not in DB | |
| — | |
| — | |
| — | |
| Gas Starter |
Tax History
| Year | Property Taxes |
|---|---|
| 2016 | $7,454 |
Contact Agent
Nearby Similar Homes
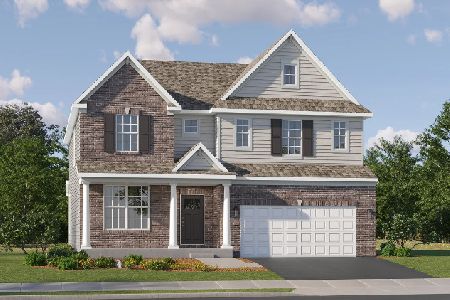
15 Berkshire Court, South Elgin, Illinois 60177
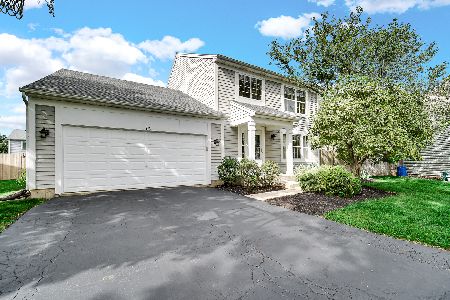
For Sale
$425,000
3 beds / 2.1 baths / 1,862 ft2
Single Family / Built: 2000
19
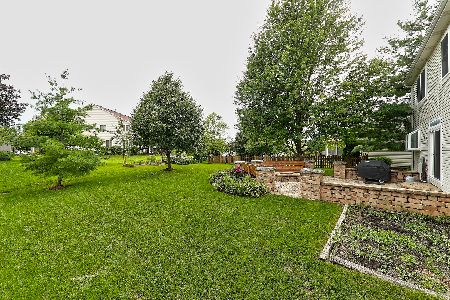
586 Liberty Avenue, South Elgin, Illinois 60177
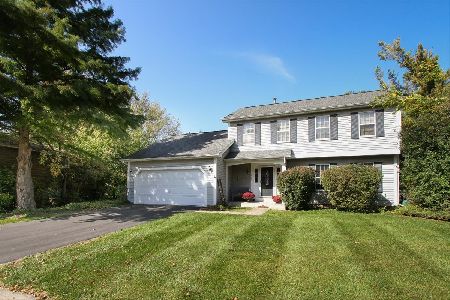
For Sale
$435,000
3 beds / 2.1 baths / 1,730 ft2
Single Family / Built: 1989
39
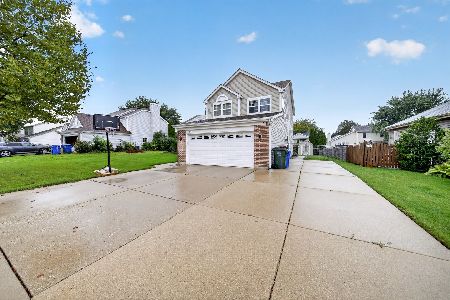
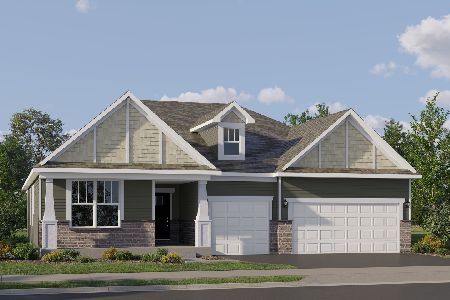
Nearby Sold Comparables


Contact Agent
Listing Provided By
Baird & Warner
