

5022 Woodrow Avenue, Mchenry, Illinois 60051
Subdivision > Thelens Fairview
Sorry, we are updating photos, please update this page in 15 minutes
$167,900
|
Sold
|
|
| Status: | Closed |
| Sqft: | 1,835 |
| Cost/Sqft: | $95 |
| Beds: | 4 |
| Baths: | 3 |
| Year Built: | — |
| Property Taxes: | $8,551 |
| Days On Market: | 4814 |
| Lot Size: | 0,00 |
Description
LOCAL LENDER OWNED, 2 TO 4 BUSINESS DAYS FOR OFFER RESPONSE, "AS IS SALE" NEITHER SELLER OR REALTOR IS RESPONSIBLE FOR ACCURACY OF INFORMATION, NO SURVEY, TAXES AT 100%, CASH OFFERS MUST HAVE PROOF OF FUNDS, FINANCING OFFERS MUST HAVE STRONG APPROVAL LETTER! WOODROW IS A PRIVATE RD. CHAIN LAKEFRONT, ATTACHED GARAGE AND A DETACHED GARAGE
Property Specifics
| Single Family | |
| — | |
| Traditional | |
| — | |
| None | |
| Aluminum Siding, Vinyl Siding, Frame | |
| Asphalt | |
| LAKEFRONT | |
| Yes | |
| — |
| Mc Henry | |
| Thelens Fairview | |
| 0 / Not Applicable | |
| None | |
| Private Well | |
| Septic-Private | |
| None | |
| Natural Gas, Steam | |
| 08436062 | |
| 1005451025 |
Nearby Schools
| NAME: | DISTRICT: | DISTANCE: | |
|---|---|---|---|
|
Grade School
James C Bush Elementary School |
12 | — | |
|
Middle School
Johnsburg Junior High School |
12 | Not in DB | |
|
High School
Johnsburg High School |
12 | Not in DB | |
Property History
| DATE: | EVENT: | PRICE: | SOURCE: |
|---|---|---|---|
| 21 Jan, 2014 | Sold | $167,900 | MRED MLS |
| 3 Dec, 2013 | Under contract | $174,900 | MRED MLS |
| — | Last price change | $178,900 | MRED MLS |
| 4 Sep, 2013 | Listed for sale | $189,900 | MRED MLS |
Sorry, we are updating photos, please update this page in 15 minutes
Room Specifics
All Bedroom Info:
Total Bedrooms: 4
Bedrooms Above Ground: 4
Bedrooms Below Ground: 0
Total Bedrooms: 4
Bedrooms Above Ground: 4
Bedrooms Below Ground: 0
Second Bedroom Info:
Dimensions: —
Location: —Dimensions: —
Floor Type: Hardwood
Third Bedroom Info:
Dimensions: —
Location: —Dimensions: —
Floor Type: Carpet
Fourth Bedroom Info:
Dimensions: —
Location: —Dimensions: —
Floor Type: Carpet
Bathroom Info:
Full Bathrooms: 3
Partial Bathrooms: 1Full Bathrooms: 3
Bathroom Amenities: —
Bathroom in Basement: 0
Kitchen Info:
Dimensions: —
Location: —Dimensions: —
Floor Type: Wood Laminate
Features: Eating Area-Table Space
Laundry Room Info:
Dimensions: —
Location: —Dimensions: —
Floor Type: Other
Living Room Info:
Dimensions: —
Location: —Dimensions: —
Floor Type: Hardwood
Family Room Info:
Dimensions: —
Location: —Dimensions: —
Floor Type: Carpet
Additional Rooms Info:
Rooms: Game Room, Storage, Sun Room
Basement: NoneRooms: Game Room, Storage, Sun Room
Other Specifics
| 4 | |
| — | |
| Garage | |
| — | |
| — | |
| — | |
| Patio | |
| Chain of Lakes Frontage, Lake Front, Water Rights, Water View, Wooded | |
| 59 X 275 X 50 X 300 | |
| — | |
| None | |
| First Floor Bedroom, First Floor Laundry, First Floor Full Bath | |
| — | |
| Not in DB | |
| Water Rights | |
| — | |
| — |
Tax History
| Year | Property Taxes |
|---|---|
| 2014 | $8,551 |
Contact Agent
Nearby Similar Homes
5208 Leeside Street, Mchenry, Illinois 60050
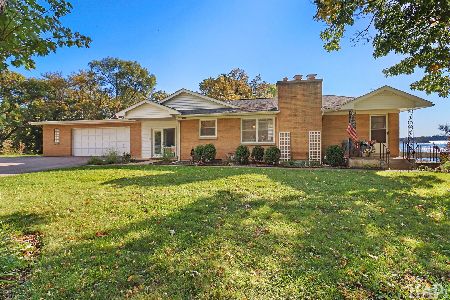
For Sale
$585,000
4 beds / 2.0 baths / 2,640 ft2
Single Family / Built: 1956
26
5301 Pistakee Drive, Johnsburg, Illinois 60051
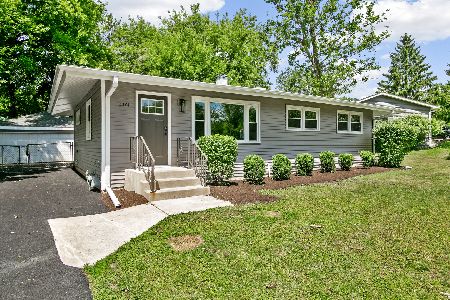
For Sale
$335,700
3 beds / 1.0 baths / 1,008 ft2
Single Family / Built: 1960
19
5504 Louella Avenue, Mchenry, Illinois 60050
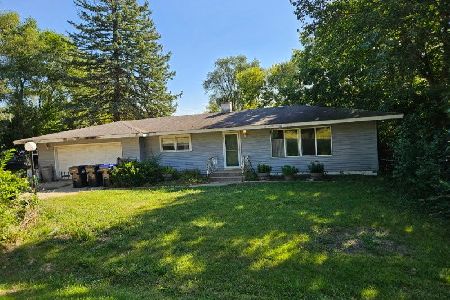
Short Sale
$167,000
3 beds / 1.0 baths / 1,483 ft2
Single Family / Built: 1959
411
5408 Amby Lane, Mchenry, Illinois 60051
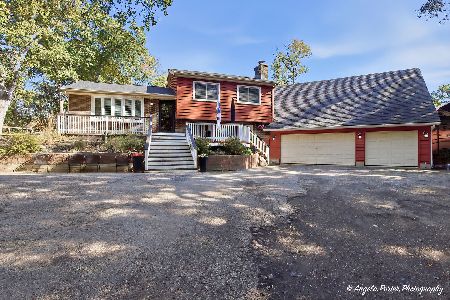
For Sale
$479,900
4 beds / 3.0 baths / 2,265 ft2
Single Family / Built: 1978
25
710 Pheasant Trail, Mchenry, Illinois 60051
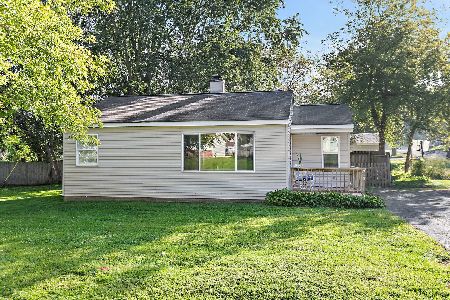
For Sale
$204,900
2 beds / 1.0 baths / 768 ft2
Single Family / Built: 1958
46
Nearby Sold Comparables



5016 Woodrow Avenue, Mchenry, Illinois 60051

Sold
$620,000
2 beds / 1.0 baths / 1,188 ft2
Single Family / Built: —
965
5105 Woodrow Avenue, Mchenry, Illinois 60050
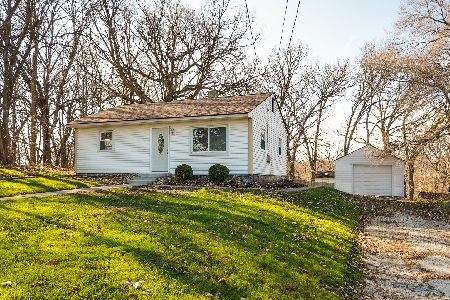
Sold
$135,000
3 beds / 1.0 baths / 925 ft2
Single Family / Built: 1951
2187
5019 Woodrow Avenue, Mchenry, Illinois 60051
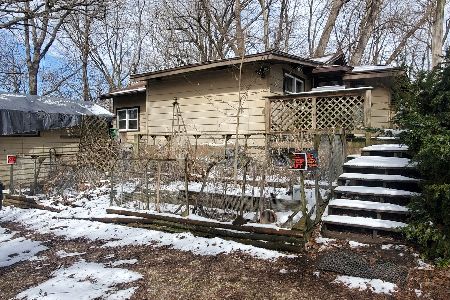
Sold
$64,900
1 beds / 1.0 baths / 1,052 ft2
Single Family / Built: 1927
560
Contact Agent
Listing Provided By
RE/MAX Advantage Realty
