

5025 Oak Center Drive, Oak Lawn, Illinois 60453


$215,000
|
Sold
|
|
| Status: | Closed |
| Sqft: | 979 |
| Cost/Sqft: | $194 |
| Beds: | 3 |
| Baths: | 1 |
| Year Built: | 1948 |
| Property Taxes: | $3,743 |
| Days On Market: | 2007 |
| Lot Size: | 0,17 |
Description
Great 3 bed/1 bath ranch home in Oak Lawn! This home features hardwood floors throughout living room and 2 of the bedrooms. Not only are there all stainless steel appliances in the kitchen, but there is also TONS of counter space. The 2.5 car detached garage offers plenty of space for two vehicles and storage for whatever else you may have. The large, fenced backyard has a garden just waiting to grow your favorite fruits and veggies! The gate on the back fence opens directly into Dillon Park!
Property Specifics
| Single Family | |
| — | |
| Ranch | |
| 1948 | |
| None | |
| Brick, Cedar | |
| Asphalt | |
| — | |
| No | |
| 0.17 |
| Cook | |
| — | |
| — / Not Applicable | |
| None | |
| Public | |
| Public Sewer | |
| Central Air | |
| Natural Gas | |
| 11045567 | |
| 24094100040000 |
Property History
| DATE: | EVENT: | PRICE: | SOURCE: |
|---|---|---|---|
| 3 Jan, 2013 | Sold | $80,000 | MRED MLS |
| 7 Dec, 2012 | Under contract | $89,900 | MRED MLS |
| 30 Oct, 2012 | Listed for sale | $89,900 | MRED MLS |
| 8 Apr, 2015 | Under contract | $0 | MRED MLS |
| 20 Feb, 2015 | Listed for sale | $0 | MRED MLS |
| 8 Sep, 2016 | Sold | $134,000 | MRED MLS |
| 1 Aug, 2016 | Under contract | $139,900 | MRED MLS |
| — | Last price change | $144,900 | MRED MLS |
| 7 Jul, 2016 | Listed for sale | $144,900 | MRED MLS |
| 21 Jun, 2021 | Sold | $215,000 | MRED MLS |
| 4 May, 2021 | Under contract | $190,000 | MRED MLS |
| 30 Apr, 2021 | Listed for sale | $190,000 | MRED MLS |
Some photos of this home have been virtually staged.


Room Specifics
All Bedroom Info:
Total Bedrooms: 3
Bedrooms Above Ground: 3
Bedrooms Below Ground: 0
Total Bedrooms: 3
Bedrooms Above Ground: 3
Bedrooms Below Ground: 0
Second Bedroom Info:
Dimensions: —
Location: —Dimensions: —
Floor Type: Hardwood
Third Bedroom Info:
Dimensions: —
Location: —Dimensions: —
Floor Type: Ceramic Tile
Bathroom Info:
Full Bathrooms: 1
Partial Bathrooms: 0Full Bathrooms: 1
Bathroom Amenities: —
Bathroom in Basement: 0
Kitchen Info:
Dimensions: —
Location: —Dimensions: —
Floor Type: Ceramic Tile
Features: Eating Area-Table Space
Laundry Room Info:
Dimensions: —
Location: —Dimensions: —
Floor Type: Ceramic Tile
Living Room Info:
Dimensions: —
Location: —Dimensions: —
Floor Type: Hardwood
Additional Rooms Info:
Rooms: Eating Area
Basement: NoneRooms: Eating Area
Other Specifics
| 2.5 | |
| Concrete Perimeter | |
| Garage | |
| — | |
| — | |
| — | |
| Patio | |
| Fenced Yard | |
| 56X135 | |
| Pull Down Stair,Unfinished | |
| None | |
| First Floor Laundry, Some Wood Floors | |
| Range, Microwave, Dishwasher, Refrigerator, Washer, Dryer, Disposal | |
| Not in DB | |
| Park, Curbs, Sidewalks, Street Lights, Street Paved | |
| — | |
| — |
Tax History
| Year | Property Taxes |
|---|---|
| 2013 | $4,047 |
| 2021 | $3,743 |
Contact Agent
Nearby Similar Homes
5009 101st Street, Oak Lawn, Illinois 60453
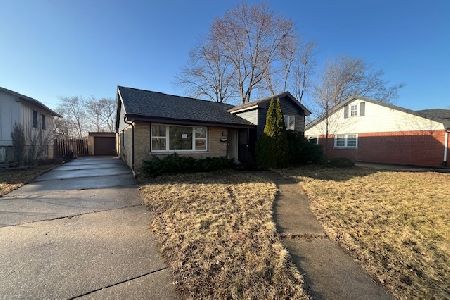
Foreclosure
$269,900
3 beds / 1.1 baths / 1,863 ft2
Single Family / Built: 1958
243
5037 Elm Circle Drive, Oak Lawn, Illinois 60453
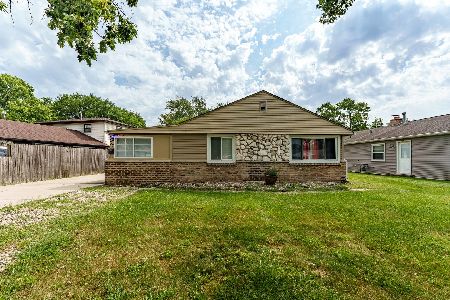
For Sale
$299,900
3 beds / 1.0 baths / 1,012 ft2
Single Family / Built: 1949
55
9909 Elm Circle Drive, Oak Lawn, Illinois 60453
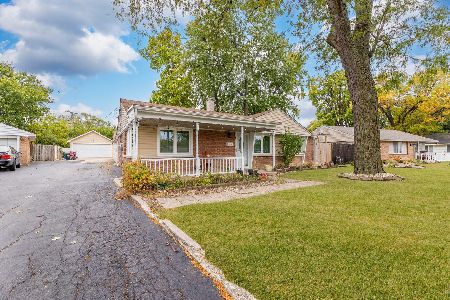
For Sale
$320,000
4 beds / 2.0 baths / 2,000 ft2
Single Family / Built: 1947
34
5065 Lamb Drive, Oak Lawn, Illinois 60453
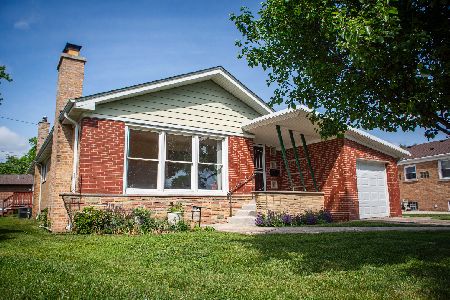
For Sale
$324,900
3 beds / 1.1 baths / 1,422 ft2
Single Family / Built: 1956
112
9800 51st Avenue, Oak Lawn, Illinois 60453
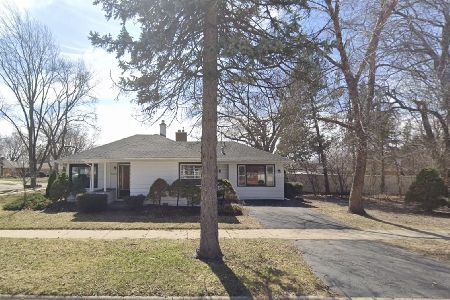
For Sale
$334,000
3 beds / 2.0 baths / 1,146 ft2
Single Family / Built: 1950
163
5733 97th Street, Oak Lawn, Illinois 60453
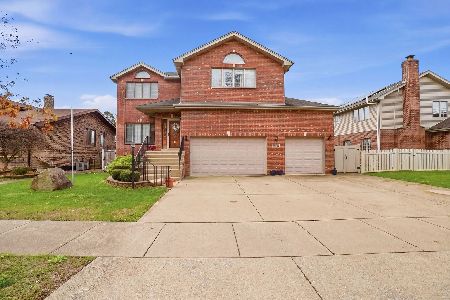
For Sale
$559,000
4 beds / 3.1 baths / 4,000 ft2
Single Family / Built: 2006
124
Nearby Sold Comparables
5025 Oak Center Drive, Oak Lawn, Illinois 60453

Sold
$89,900
3 beds / 1.0 baths / 979 ft2
Single Family / Built: 1949
5111
5025 Oak Center Drive, Oak Lawn, Illinois 60453
Sold
$139,900
3 beds / 1.0 baths / 995 ft2
Single Family / Built: 1949
3765
5029 Oak Center Drive, Oak Lawn, Illinois 60453
Sold
$464,900
4 beds / 3.1 baths / 3,377 ft2
Single Family / Built: 2006
2543
5037 Oak Center Drive, Oak Lawn, Illinois 60453
Sold
$99,900
2 beds / 1.0 baths / 1,003 ft2
Single Family / Built: 1948
5593
5009 Elm Circle Drive, Oak Lawn, Illinois 60453
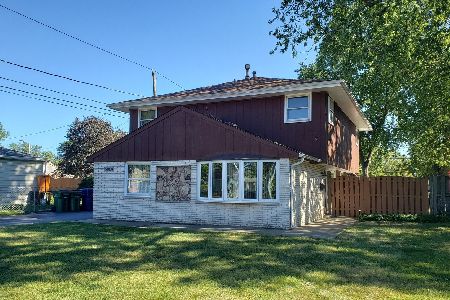
Sold
$269,900
3 beds / 2.0 baths / 2,000 ft2
Single Family / Built: 1959
1852
5032 Oak Center Drive, Oak Lawn, Illinois 60453
Sold
$464,900
4 beds / 3.1 baths / 3,387 ft2
Single Family / Built: 2008
2780
Contact Agent
Listing Provided By
Baird & Warner Fox Valley - Geneva
