

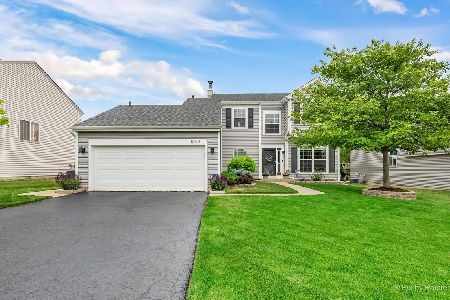
503 Anderson Drive, Lake In The Hills, Illinois 60156
Subdivision > Hidden Valley
Sorry, we are updating photos, please update this page in 15 minutes
$195,000
|
Sold
|
|
| Status: | Closed |
| Sqft: | 1,660 |
| Cost/Sqft: | $120 |
| Beds: | 3 |
| Baths: | 3 |
| Year Built: | 1996 |
| Property Taxes: | $5,811 |
| Days On Market: | 4371 |
| Lot Size: | 0,18 |
Description
BRIGHT, BEAUTIFUL HOME IN PRISTINE CONDITION, READY TO MAKE IT YOUR OWN! GLEAMING HARDWOOD FLOORS, 2-STORY ENTRY w/ NEW TILE FLOOR, CATHEDRAL CEILS, SLIDERS IN KITCHEN OPEN TO PAVER BRICK PATIO w/ FULLY FENCED BACKYARD THAT IS PROFESSIONALLY LANDSCAPED ~ GREAT FOR ENTERTAINING! MASTER BED FEATURES DOUBLE ENTRY DOOR, HUGE WALK-IN CLOSET & FULL BTH! FP IN FINISHED BASEMENT! WALK TO PARKS & ACCESS TO BIKE PATH! GEORGOUS
Property Specifics
| Single Family | |
| — | |
| — | |
| 1996 | |
| Full | |
| Aluminum Siding | |
| Asphalt | |
| BRIGHTON | |
| No | |
| 0.18 |
| Mc Henry | |
| Hidden Valley | |
| 0 / Not Applicable | |
| None | |
| Public | |
| Public Sewer | |
| Central Air | |
| Natural Gas, Forced Air | |
| 08768884 | |
| 1928202013 |
Nearby Schools
| NAME: | DISTRICT: | DISTANCE: | |
|---|---|---|---|
|
Grade School
Lake In The Hills Elementary Sch |
300 | — | |
|
Middle School
Westfield Community School |
300 | Not in DB | |
|
High School
H D Jacobs High School |
300 | Not in DB | |
Property History
| DATE: | EVENT: | PRICE: | SOURCE: |
|---|---|---|---|
| 9 Feb, 2015 | Sold | $195,000 | MRED MLS |
| 22 Dec, 2014 | Under contract | $199,900 | MRED MLS |
| 4 Nov, 2014 | Listed for sale | $199,900 | MRED MLS |
Sorry, we are updating photos, please update this page in 15 minutes
Room Specifics
All Bedroom Info:
Total Bedrooms: 4
Bedrooms Above Ground: 3
Bedrooms Below Ground: 1
Total Bedrooms: 4
Bedrooms Above Ground: 3
Bedrooms Below Ground: 1
Second Bedroom Info:
Dimensions: —
Location: —Dimensions: —
Floor Type: Carpet
Third Bedroom Info:
Dimensions: —
Location: —Dimensions: —
Floor Type: Carpet
Fourth Bedroom Info:
Dimensions: —
Location: —Dimensions: —
Floor Type: Carpet
Bathroom Info:
Full Bathrooms: 3
Partial Bathrooms: 1Full Bathrooms: 3
Bathroom Amenities: Separate Shower
Bathroom in Basement: 0
Dining Room Info:
Dimensions: —
Location: —Dimensions: —
Floor Type: Hardwood
Kitchen Info:
Dimensions: —
Location: —Dimensions: —
Floor Type: Hardwood
Features: Eating Area-Table Space, Pantry-Closet
Laundry Room Info:
Dimensions: —
Location: —Dimensions: —
Floor Type: Porcelain Tile
Living Room Info:
Dimensions: —
Location: —Dimensions: —
Floor Type: Hardwood
Family Room Info:
Dimensions: —
Location: —Dimensions: —
Floor Type: Carpet
Additional Rooms Info:
Rooms: Den, Foyer, Utility Room-Lower Level
Basement: FullRooms: Den, Foyer, Utility Room-Lower Level
Other Specifics
| 2 | |
| Concrete Perimeter | |
| Garage | |
| — | |
| — | |
| — | |
| Patio | |
| Fenced Yard | |
| 61 X 123 | |
| — | |
| Full | |
| Vaulted/Cathedral Ceilings, Hardwood Floors, First Floor Laundry | |
| Range, Microwave, Dishwasher, Refrigerator, Washer, Dryer, Disposal | |
| Not in DB | |
| Sidewalks, Street Lights, Street Paved | |
| — | |
| Gas Log, Gas Starter |
Tax History
| Year | Property Taxes |
|---|---|
| 2015 | $5,811 |
Contact Agent
Nearby Similar Homes
8 Elizabeth Court, Lake In The Hills, Illinois 60156
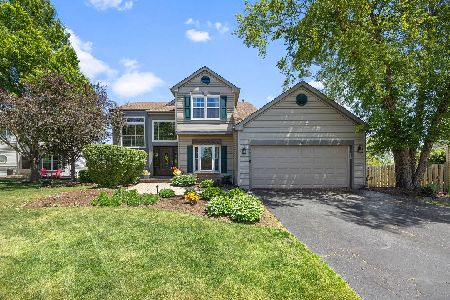
For Sale
$429,900
3 beds / 3.1 baths / 1,736 ft2
Single Family / Built: 1997
141
834 Shawnee Trail, Lake In The Hills, Illinois 60156
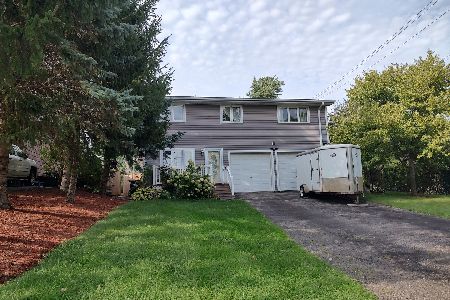
For Sale
$390,900
4 beds / 2.1 baths / 2,194 ft2
Single Family / Built: 1994
50
625 David Street, Lake In The Hills, Illinois 60156
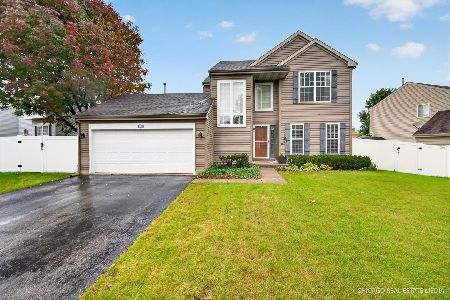
For Sale
$385,000
3 beds / 2.1 baths / 1,660 ft2
Single Family / Built: 1995
16
992 Mcphee Drive, Lake In The Hills, Illinois 60156
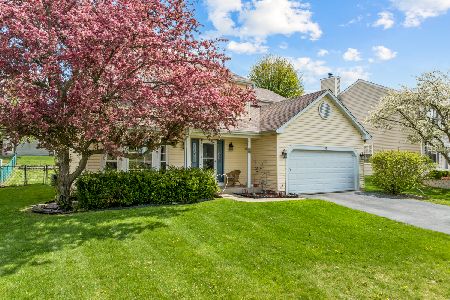
For Sale
$399,000
3 beds / 2.1 baths / 2,336 ft2
Single Family / Built: 1992
49
Nearby Sold Comparables
509 Anderson Drive, Lake In The Hills, Illinois 60156

Sold
$209,900
3 beds / 2.1 baths / 1,502 ft2
Single Family / Built: 1996
4340
Contact Agent
Listing Provided By
RE/MAX Destiny
