

503 Westmoreland, Vernon Hills, Illinois 60061
Subdivision > Country Club Estates
Sorry, we are updating photos, please update this page in 15 minutes
$230,000
|
Sold
|
|
| Status: | Closed |
| Sqft: | 1,950 |
| Cost/Sqft: | $118 |
| Beds: | 4 |
| Baths: | 2 |
| Year Built: | 1961 |
| Property Taxes: | $5,468 |
| Days On Market: | 5380 |
| Lot Size: | 0,00 |
Description
LOOK NO FURTHER! ALL DONE AND READY TO MOVE IN! PERFECT LOCATION-CONDITION & PRICE! BACKS TO NATURE! BEAUTIFUL REMODELED KITCHEN AND BATHS;ALL APPLIANCES;NEWER ROOF;SIDING/SOFFITS/FASCIA;WINDOWS;NEW 2-CAR GAR W/ELEC LIFT SYSTEM FOR STORAGE;FENCED YARD;DECK&SCREENED PATIO;FURNACE, A/C/HUMID;HARDWOOD. SO MUCH MORE! SHOW AND SELL-ITS THAT GOOD! NEAR METRA TRAIN. VH HS. NO HS CONT. PRE-APPROVED BUYERS ONLY.
Property Specifics
| Single Family | |
| — | |
| — | |
| 1961 | |
| Walkout | |
| Aluminum Siding, Vinyl Siding | |
| Asphalt | |
| PERFECT! | |
| No | |
| — |
| Lake | |
| Country Club Estates | |
| 0 / Not Applicable | |
| None | |
| Lake Michigan | |
| Public Sewer, Sewer-Storm | |
| Central Air | |
| Natural Gas, Forced Air | |
| 07987538 | |
| 15081070660000 |
Nearby Schools
| NAME: | DISTRICT: | DISTANCE: | |
|---|---|---|---|
|
Grade School
Hawthorn Elementary School (sout |
73 | — | |
|
Middle School
Hawthorn Middle School South |
73 | Not in DB | |
|
High School
Vernon Hills High School |
128 | Not in DB | |
Property History
| DATE: | EVENT: | PRICE: | SOURCE: |
|---|---|---|---|
| 12 Mar, 2012 | Sold | $230,000 | MRED MLS |
| 7 Feb, 2012 | Under contract | $229,800 | MRED MLS |
| 2 Feb, 2012 | Listed for sale | $229,800 | MRED MLS |
Sorry, we are updating photos, please update this page in 15 minutes
Room Specifics
All Bedroom Info:
Total Bedrooms: 4
Bedrooms Above Ground: 4
Bedrooms Below Ground: 0
Total Bedrooms: 4
Bedrooms Above Ground: 4
Bedrooms Below Ground: 0
Second Bedroom Info:
Dimensions: —
Location: —Dimensions: —
Floor Type: Carpet
Third Bedroom Info:
Dimensions: —
Location: —Dimensions: —
Floor Type: Carpet
Fourth Bedroom Info:
Dimensions: —
Location: —Dimensions: —
Floor Type: Carpet
Bathroom Info:
Full Bathrooms: 2
Partial Bathrooms: 0Full Bathrooms: 2
Bathroom Amenities: —
Bathroom in Basement: 0
Dining Room Info:
Dimensions: —
Location: —Dimensions: —
Floor Type: Hardwood
Kitchen Info:
Dimensions: —
Location: —Dimensions: —
Floor Type: Hardwood
Features: Eating Area-Breakfast Bar
Living Room Info:
Dimensions: —
Location: —Dimensions: —
Floor Type: Carpet
Family Room Info:
Dimensions: —
Location: —Dimensions: —
Floor Type: Carpet
Additional Rooms Info:
Rooms: No additional rooms
Basement: WalkoutRooms: No additional rooms
Other Specifics
| 2 | |
| — | |
| Garage | |
| — | |
| — | |
| — | |
| Deck, Screened Patio | |
| Fenced Yard | |
| 70X119 | |
| — | |
| — | |
| Hardwood Floors | |
| Range, Microwave, Dishwasher, Refrigerator, Washer, Dryer, Disposal | |
| Not in DB | |
| Tennis Courts, Sidewalks, Street Lights, Street Paved | |
| — | |
| — |
Tax History
| Year | Property Taxes |
|---|---|
| 2012 | $5,468 |
Contact Agent
Nearby Similar Homes
860 Saugatuck Trail, Vernon Hills, Illinois 60061

For Sale
$675,000
3 beds / 3.1 baths / 2,396 ft2
Single Family / Built: 1991
6
73 Shelby Court, Vernon Hills, Illinois 60061

For Sale
$725,000
4 beds / 2.1 baths / 2,677 ft2
Single Family / Built: 1991
82
124 Lilly Court, Indian Creek, Illinois 60061

For Sale
$949,900
4 beds / 3.1 baths / 3,187 ft2
Single Family / Built: 2022
10
Nearby Sold Comparables
502 Westmoreland Drive, Vernon Hills, Illinois 60061

Sold
$219,000
4 beds / 2.0 baths / 0 ft2
Single Family / Built: 1961
2628
407 Westmoreland Drive, Vernon Hills, Illinois 60061
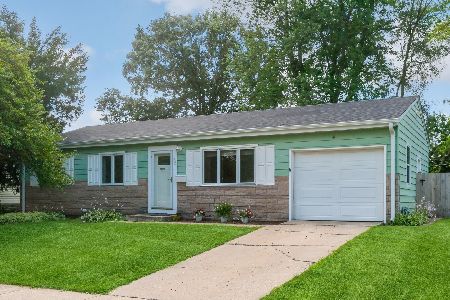
Sold
$289,000
3 beds / 1.0 baths / 1,040 ft2
Single Family / Built: 1961
1183
407 Westmoreland Drive, Vernon Hills, Illinois 60061

Sold
$250,000
3 beds / 1.0 baths / 1,040 ft2
Single Family / Built: 1961
1950
313 Oakwood Road, Vernon Hills, Illinois 60061
Sold
$234,900
3 beds / 2.0 baths / 1,014 ft2
Single Family / Built: 1962
2492
406 Westmoreland Drive, Vernon Hills, Illinois 60061
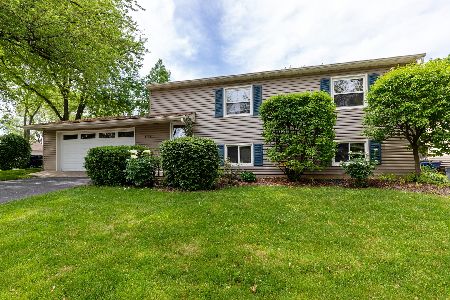
Sold
$259,900
4 beds / 2.0 baths / 1,820 ft2
Single Family / Built: 1962
2331
406 Westmoreland Drive, Vernon Hills, Illinois 60061
Sold
$250,000
4 beds / 2.0 baths / 0 ft2
Single Family / Built: 1961
6664
Contact Agent
Listing Provided By
Coldwell Banker Residential Brokerage
