

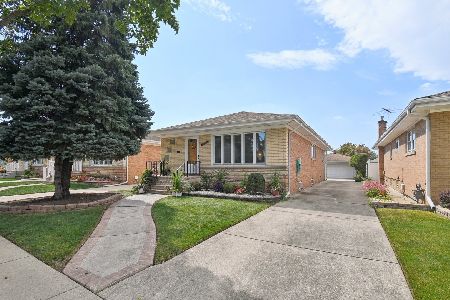
5032 Denal Street, Norridge, Illinois 60706
Sorry, we are updating photos, please update this page in 15 minutes
$365,000
|
Sold
|
|
| Status: | Closed |
| Sqft: | 1,200 |
| Cost/Sqft: | $313 |
| Beds: | 3 |
| Baths: | 2 |
| Year Built: | 1965 |
| Property Taxes: | $5,192 |
| Days On Market: | 2743 |
| Lot Size: | 0,11 |
Description
Welcome to this wonderful all brick, 3 bedroom 2 bath ranch home that is move in ready! Lovingly cared for by long time owners, recent updates include kitchen with all stainless steel appliances, 2 full baths and remodeled full finished basement with exterior access. Main level features hardwood floors in all 3 bedrooms. You will love relaxing on the large maintenance free porch overlooking the yard. Other recents: Water Heater (2017), Furnace/Humidifier (2017), Sump pump (2014), Basement remodel w/ all tile plank flooring (2013), newer siding, windows, garage door. Great location with easy access to O'Hare, expressways/ transportation and nearby schools. Welcome home!
Property Specifics
| Single Family | |
| — | |
| Ranch | |
| 1965 | |
| Full | |
| Brick | |
| Asphalt | |
| RANCH | |
| No | |
| 0.11 |
| Cook | |
| — | |
| 0 / Not Applicable | |
| None | |
| Public | |
| Public Sewer | |
| Central Air | |
| Natural Gas | |
| 10361243 | |
| 12113230140000 |
Nearby Schools
| NAME: | DISTRICT: | DISTANCE: | |
|---|---|---|---|
|
Grade School
Pennoyer Elementary School |
79 | — | |
|
Middle School
Pennoyer Elementary School |
79 | Not in DB | |
|
High School
Ridgewood Comm High School |
234 | Not in DB | |
Property History
| DATE: | EVENT: | PRICE: | SOURCE: |
|---|---|---|---|
| 11 Jul, 2019 | Sold | $365,000 | MRED MLS |
| 19 May, 2019 | Under contract | $375,000 | MRED MLS |
| 30 Apr, 2019 | Listed for sale | $375,000 | MRED MLS |
Sorry, we are updating photos, please update this page in 15 minutes
Room Specifics
All Bedroom Info:
Total Bedrooms: 3
Bedrooms Above Ground: 3
Bedrooms Below Ground: 0
Total Bedrooms: 3
Bedrooms Above Ground: 3
Bedrooms Below Ground: 0
Second Bedroom Info:
Dimensions: —
Location: —Dimensions: —
Floor Type: Hardwood
Third Bedroom Info:
Dimensions: —
Location: —Dimensions: —
Floor Type: Hardwood
Bathroom Info:
Full Bathrooms: 2
Partial Bathrooms: 0Full Bathrooms: 2
Bathroom Amenities: Separate Shower
Bathroom in Basement: 1
Kitchen Info:
Dimensions: —
Location: —Dimensions: —
Floor Type: Ceramic Tile
Features: Eating Area-Table Space
Laundry Room Info:
Dimensions: —
Location: —Dimensions: —
Floor Type: Ceramic Tile
Living Room Info:
Dimensions: —
Location: —Dimensions: —
Floor Type: Carpet
Family Room Info:
Dimensions: —
Location: —Dimensions: —
Floor Type: Ceramic Tile
Additional Rooms Info:
Rooms: Eating Area, Office, Recreation Room, Storage
Basement: FullRooms: Eating Area, Office, Recreation Room, Storage
Other Specifics
| 2.5 | |
| Concrete Perimeter | |
| Garage | |
| — | |
| — | |
| — | |
| Porch, Storms/Screens | |
| — | |
| 40X125 | |
| Unfinished | |
| None | |
| Hardwood Floors, First Floor Bedroom, First Floor Full Bath | |
| Range, Microwave, Dishwasher, Refrigerator, Washer, Dryer, Disposal, Stainless Steel Appliance(s) | |
| Not in DB | |
| Sidewalks, Street Lights, Street Paved | |
| — | |
| — |
Tax History
| Year | Property Taxes |
|---|---|
| 2019 | $5,192 |
Contact Agent
Nearby Similar Homes
4846 Clifton Avenue, Norridge, Illinois 60706

For Sale
$575,000
4 beds / 3.0 baths / 2,148 ft2
Single Family / Built: 1936
55
4734 Maria Court, Chicago, Illinois 60656
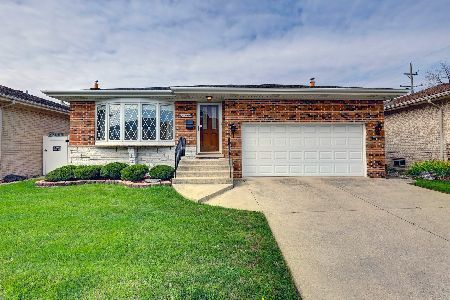
For Sale
$499,900
3 beds / 3.0 baths / 1,282 ft2
Single Family / Built: 1978
39
4567 Oakview Street, Chicago, Illinois 60656
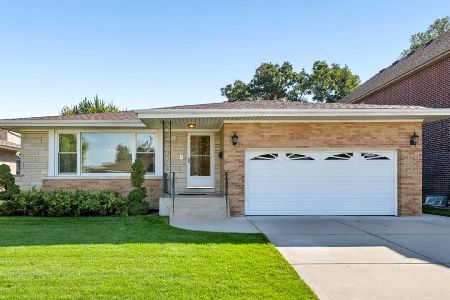
For Sale
$520,000
3 beds / 2.1 baths / 1,606 ft2
Single Family / Built: 1971
31
8425 Castle Island Avenue, Chicago, Illinois 60656
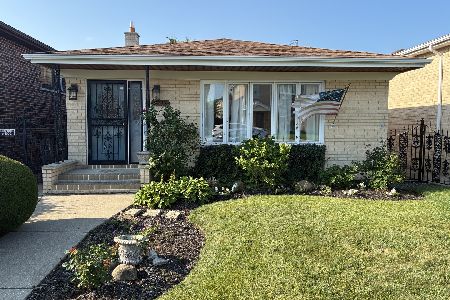
For Sale
$525,000
3 beds / 3.0 baths / 1,436 ft2
Single Family / Built: 1985
69
4525 Pontiac Avenue, Norridge, Illinois 60706
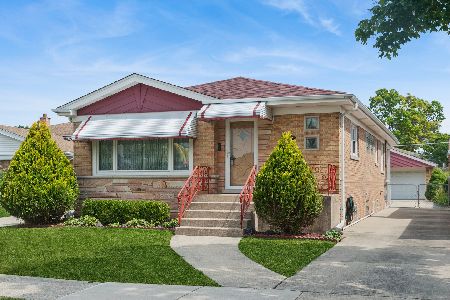
For Sale
$425,000
2 beds / 2.1 baths / 1,266 ft2
Single Family / Built: 1960
12
Nearby Sold Comparables
5036 Denal Street, Norridge, Illinois 60706

Sold
$385,000
3 beds / 2.0 baths / 1,200 ft2
Single Family / Built: 1965
3225
5020 Denal Street, Norridge, Illinois 60706
Sold
$385,000
2 beds / 2.0 baths / 1,166 ft2
Single Family / Built: 1964
416
5037 Ridgewood Avenue, Norridge, Illinois 60706
Sold
$285,000
3 beds / 2.0 baths / 0 ft2
Single Family / Built: 1964
4036
5033 Ridgewood Avenue, Norridge, Illinois 60706
Sold
$299,900
2 beds / 1.0 baths / 1,100 ft2
Single Family / Built: 1964
6898
5041 Ridgewood Avenue, Norridge, Illinois 60706

Sold
$334,900
3 beds / 2.0 baths / 1,166 ft2
Single Family / Built: 1965
2203
5029 Ridgewood Avenue, Norridge, Illinois 60706

Sold
$389,900
3 beds / 2.0 baths / 1,166 ft2
Single Family / Built: 1965
1530
Contact Agent
Listing Provided By
@properties
