

4567 Oakview Street, O'Hare, Chicago, Illinois 60656


$520,000
|
For Sale
|
|
| Status: | Pending |
| Sqft: | 1,606 |
| Cost/Sqft: | $324 |
| Beds: | 3 |
| Baths: | 3 |
| Year Built: | 1971 |
| Property Taxes: | $8,111 |
| Days On Market: | 27 |
| Lot Size: | 0,00 |
Description
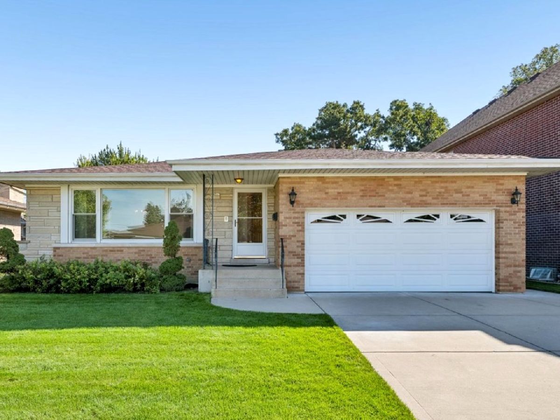
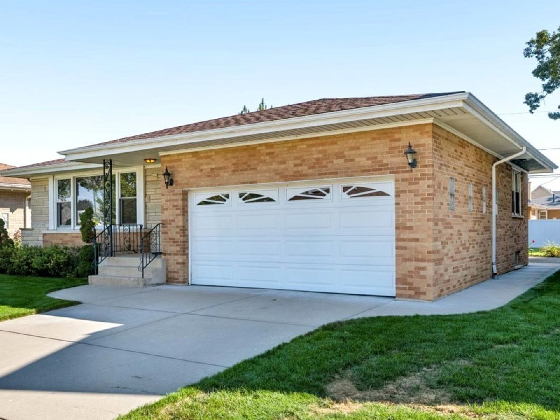
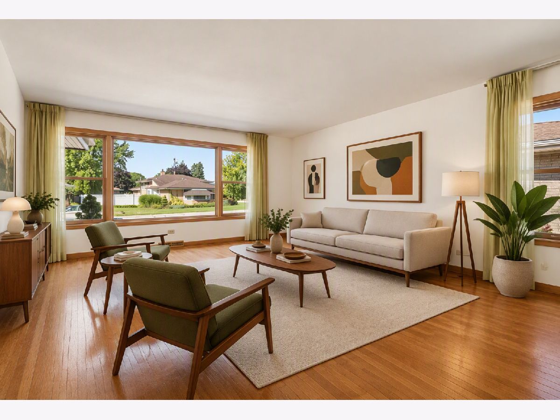
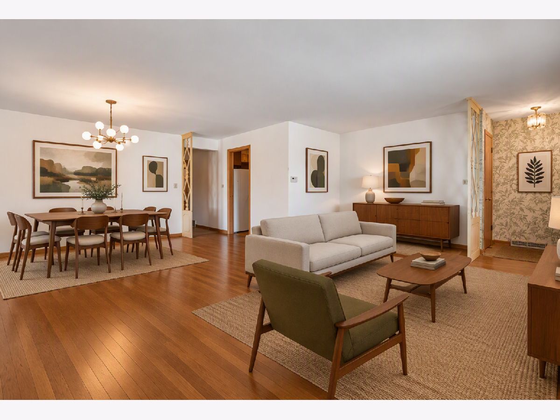
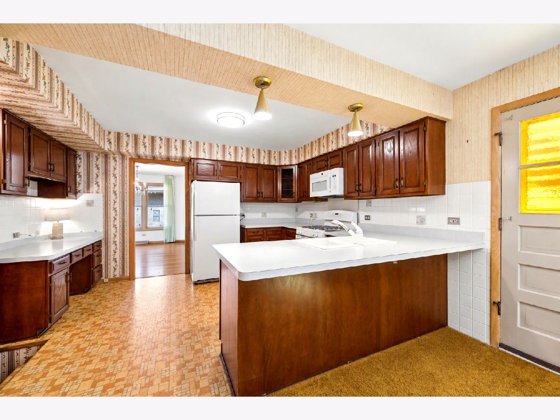
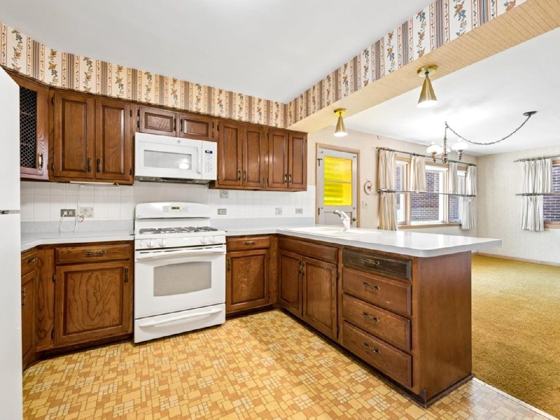
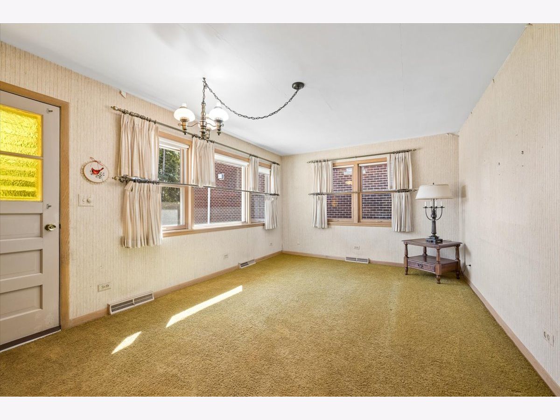
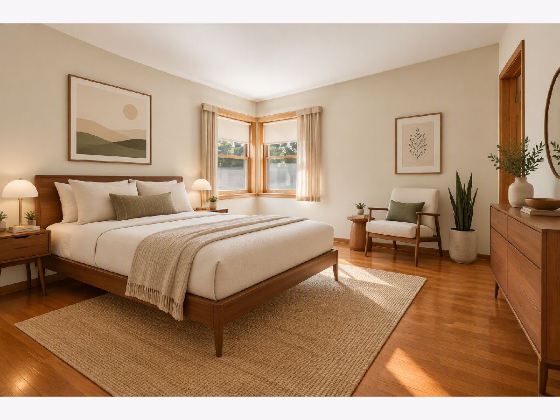
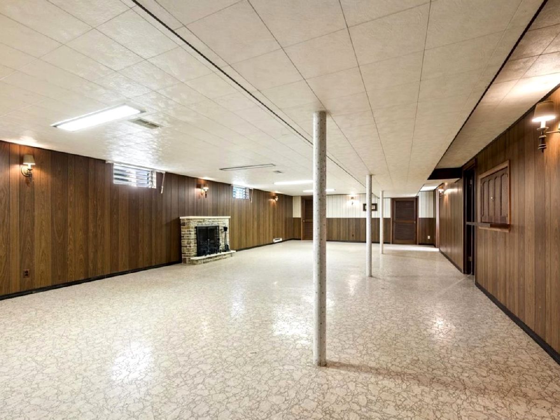
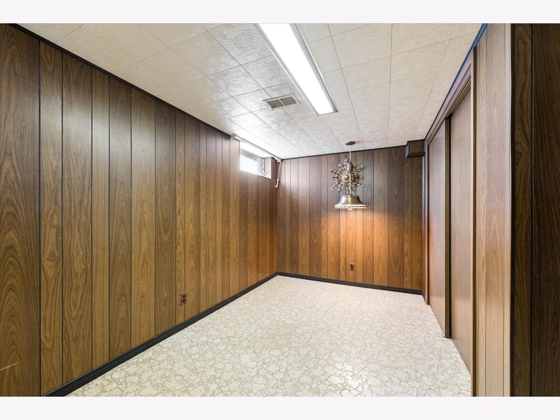
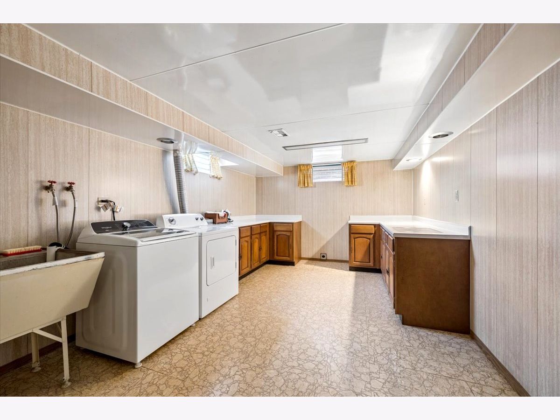
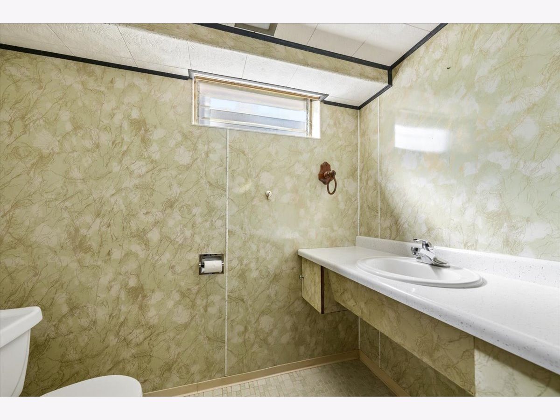
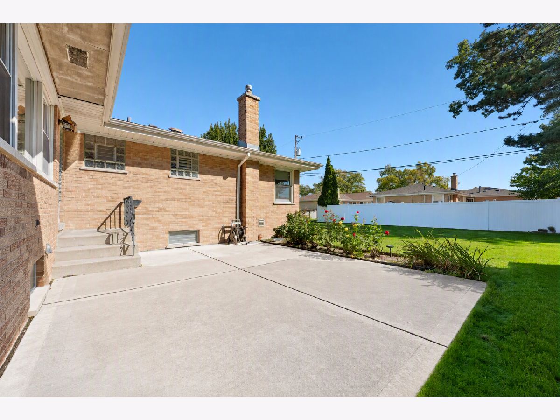
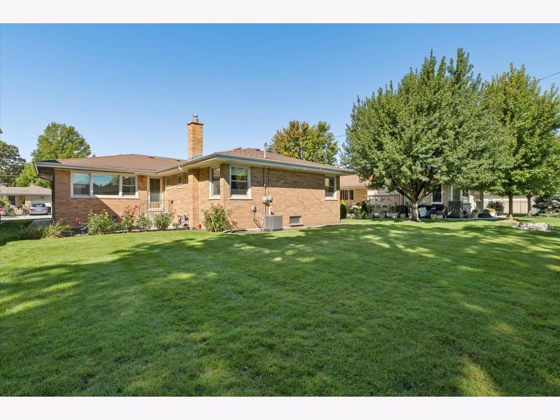
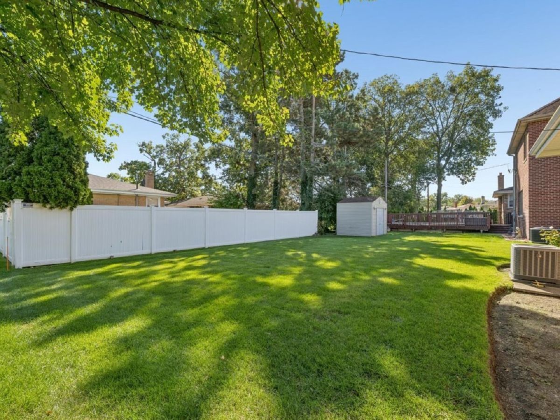
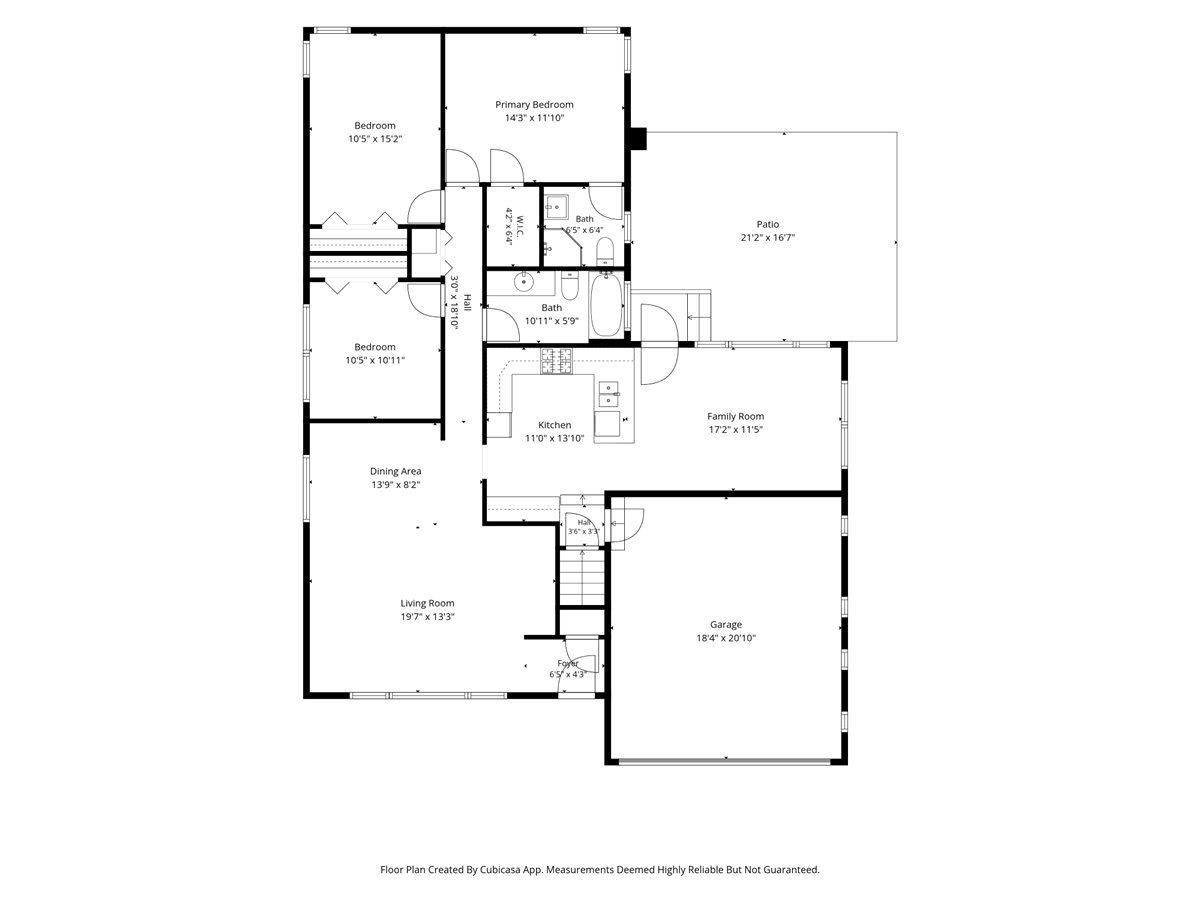
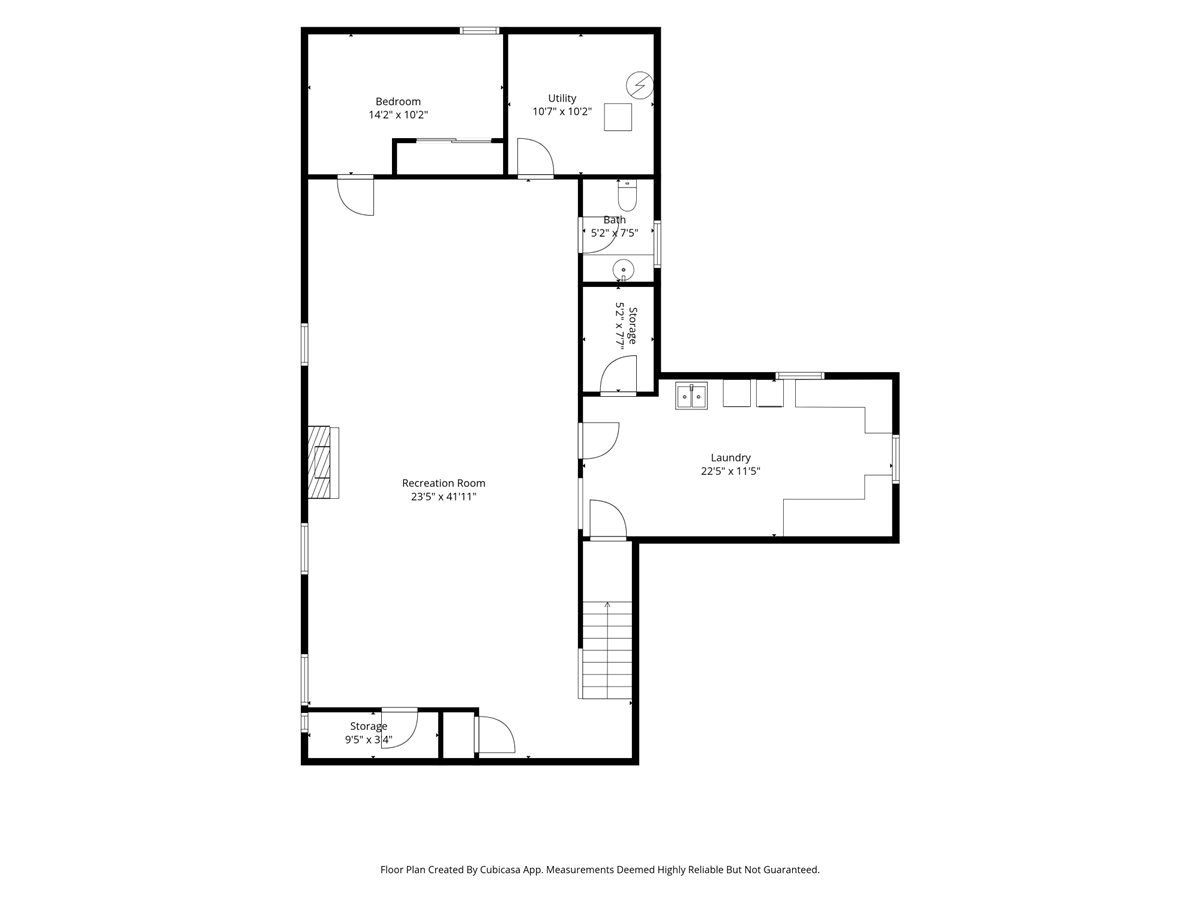
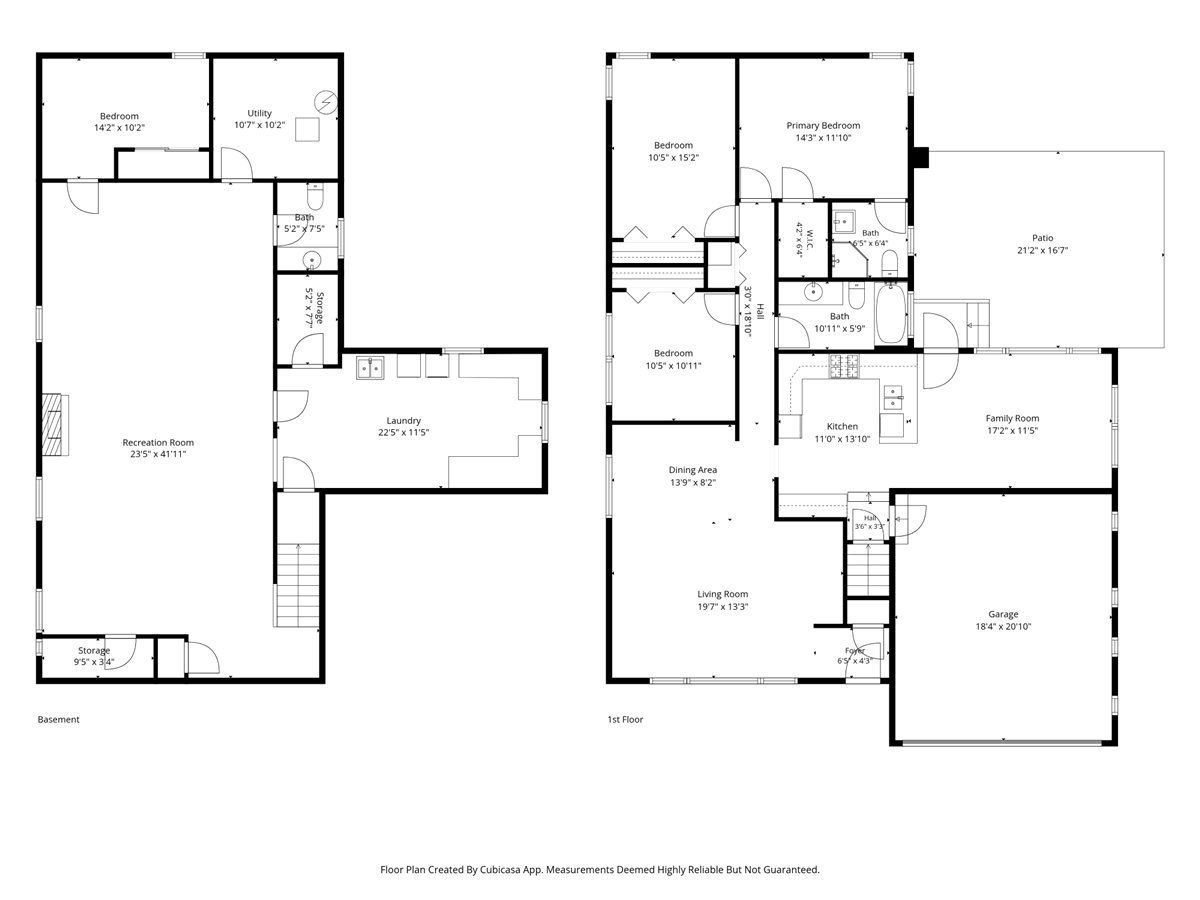
This exceptionally spacious brick ranch, cherished by its long-time owners offers quality construction, generous living areas, and endless potential. Situated on an oversized Chicago lot in the highly desirable Schorsch Forest View neighborhood, this home features 3 plus bedrooms, 2.5 bathrooms, and an abundance of space. Step inside to discover bright, sun-filled living and dining rooms complemented by hardwood flooring throughout the main level. The kitchen offers good cabinet space, a built-in desk area, and convenient access to the adjoining Family Room, creating an ideal layout for everyday living and entertaining. Primary Bedroom features a private bath and a walk-in closet. A full finished basement provides even more living space, including an expansive Rec Room, an additional bedroom, half bath, laundry room with extra cabinetry, and abundant storage. The open layout offers flexibility for recreation, hobbies, a home office, or future customization. Additional highlights include 2-car attached garage and a large backyard with patio perfect for outdoor enjoyment. A rare opportunity to make this home your own, with the space, great layout, and wonderful location to create the home of your dreams.
Property Specifics
| Single Family | |
| — | |
| Step Ranch | |
| 1971 | |
| Finished, Full | |
| Brick | |
| — | |
| — | |
| No | |
| — |
| Cook | |
| — | |
| — / Not Applicable | |
| None | |
| Lake Michigan, Public | |
| Public Sewer | |
| Central Air | |
| Gas | |
| 12772166 | |
| 12141140280000 |
Nearby Schools
| NAME: | DISTRICT: | DISTANCE: | |
|---|---|---|---|
|
Grade School
Dirksen Elementary School |
299 | — | |
|
Middle School
Dirksen Elementary School |
299 | Not in DB | |
|
High School
William Howard Taft High School |
299 | Not in DB | |
Property History
| DATE: | EVENT: | PRICE: | SOURCE: |
|---|---|---|---|
| 4 Oct, 2026 | Under contract | $520,000 | MRED MLS |
| 2 Oct, 2026 | Listed for sale | $520,000 | MRED MLS |
Some photos of this home have been virtually staged.
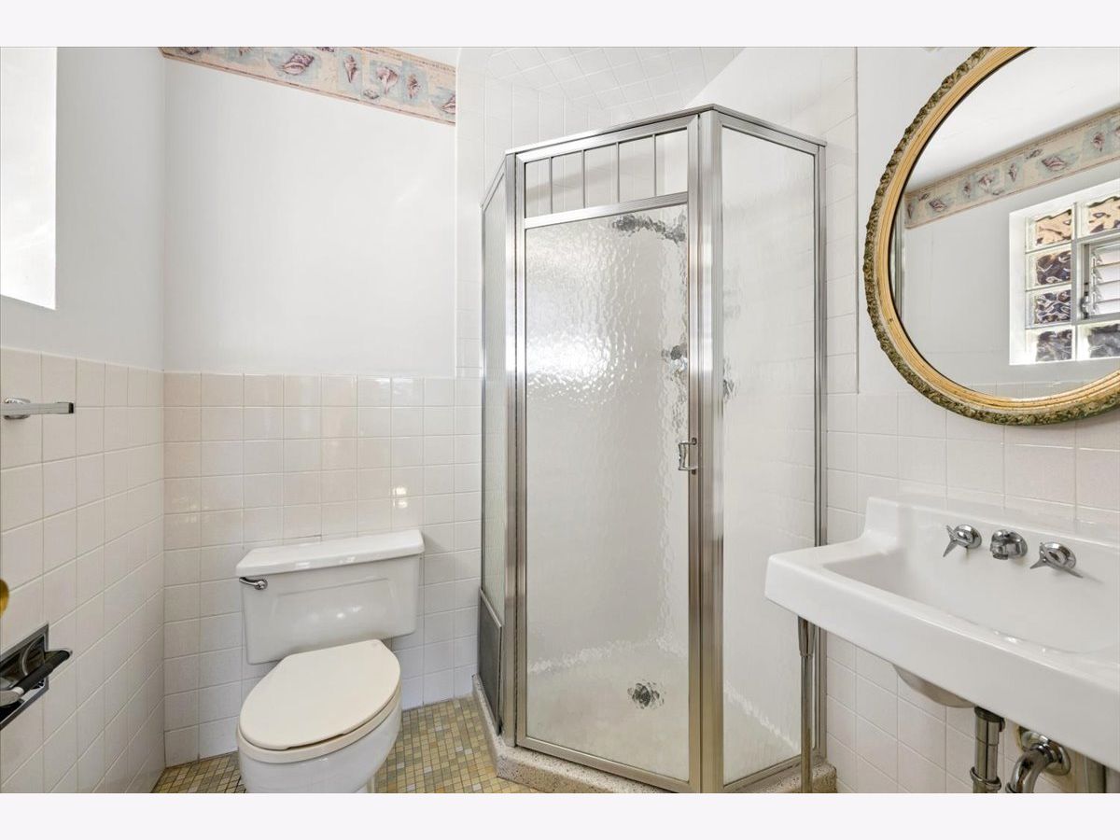
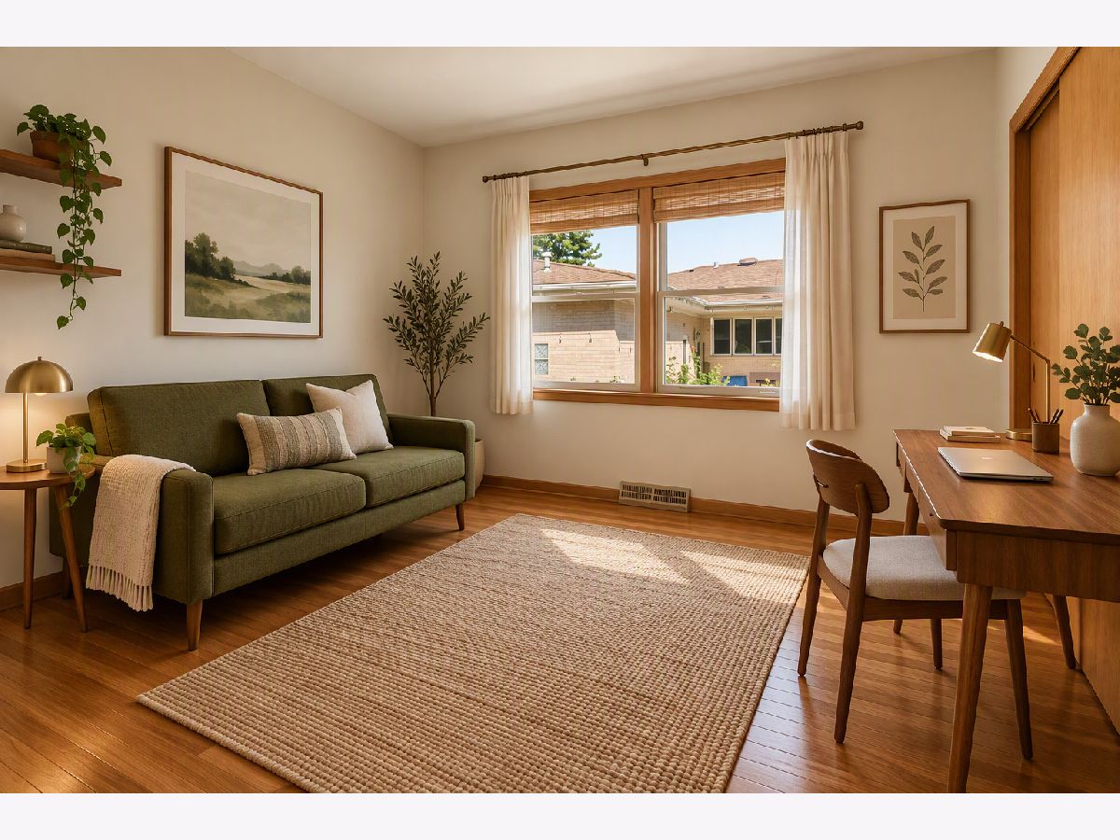
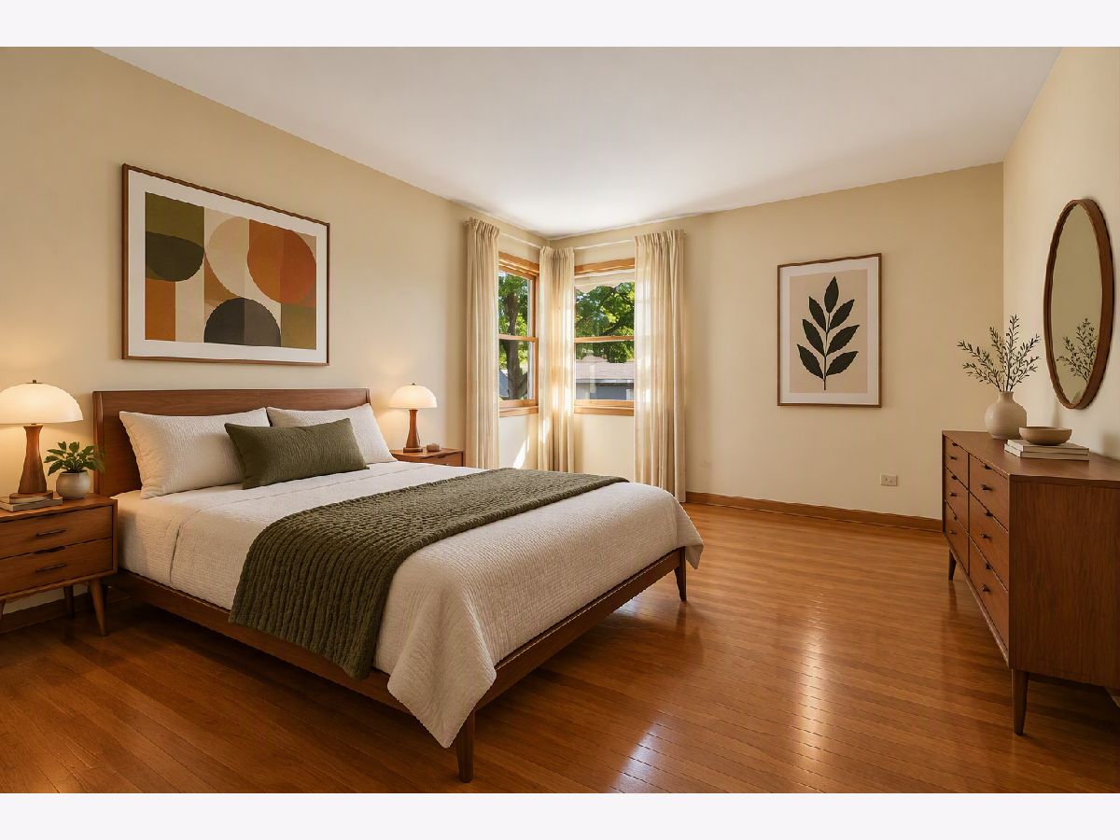
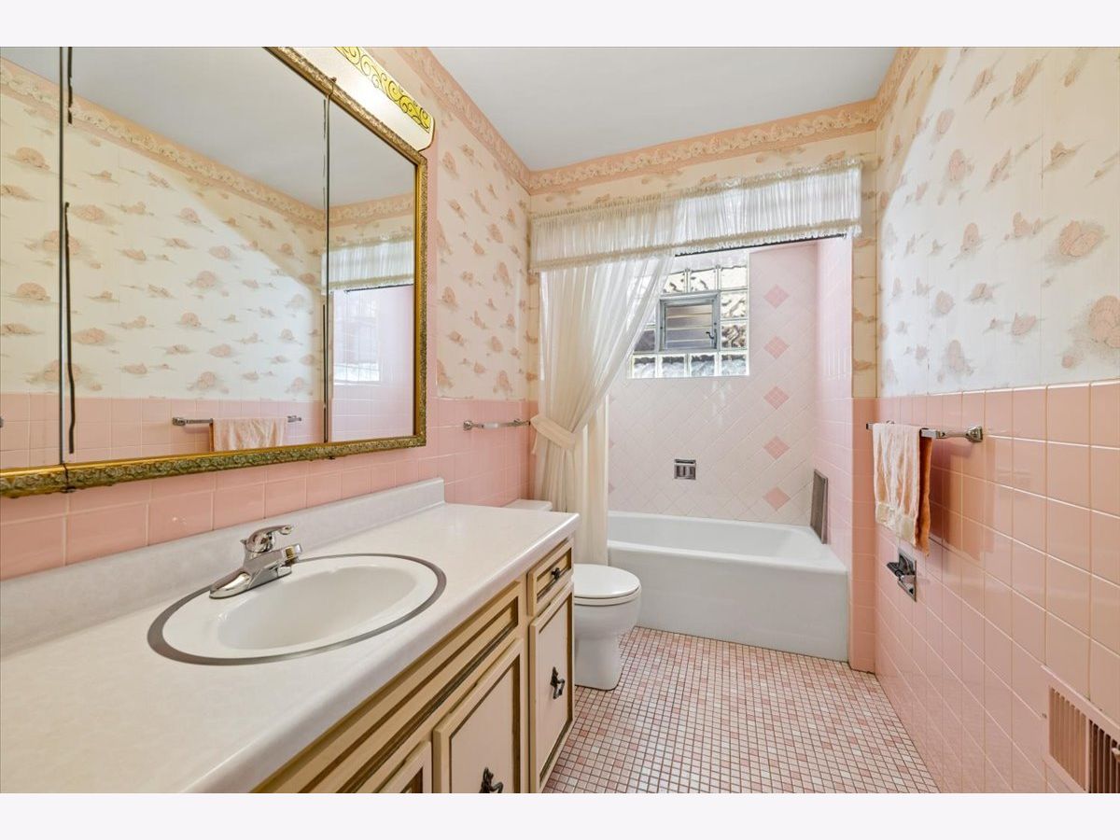
Room Specifics
Total Bedrooms: 4
Bedrooms Above Ground: 3
Bedrooms Below Ground: 1
Dimensions: 14X12
Floor Type: Hardwood
Dimensions: 15X10
Floor Type: Hardwood
Dimensions: 11X10
Floor Type: Hardwood
Dimensions: 10X14
Floor Type: Other
Full Bathrooms: 3
Bathroom Amenities: —
Bathroom in Basement: 1
Dimensions: 14X8
Floor Type: Hardwood
Dimensions: 14X11
Floor Type: —
Features: Eating Area-Breakfast Bar
Dimensions: 22X11
Floor Type: Other
Dimensions: 20X13
Floor Type: Hardwood
Dimensions: 17X11
Floor Type: Carpet
Rooms: Recreation Room
Name: Recreation Room
Dimensions: 42X23
Floor Type: Other
Other Specifics
| 2 | |
| Concrete Perimeter | |
| Concrete, Garage Owned, Attached, Garage | |
| In Unit | |
| Hardwood, Carpet | |
| Patio | |
| — | |
| — | |
| 60x120 | |
| — | |
| Full | |
| 1st Floor Bedroom, 1st Floor Full Bath, Walk-In Closet(s) | |
| Range, Microwave, Refrigerator, Washer, Dryer | |
| Not in DB | |
| — | |
| — | |
| — |
Tax History
| Year | Property Taxes |
|---|---|
| 2026 | $8,111 |
Contact Agent
Nearby Similar Homes

Nearby Sold Comparables



Contact Agent
Listing Provided By
Coldwell Banker Realty
