

5037 Warwick Avenue, Portage Park, Chicago, Illinois 60641
Sorry, we are updating photos, please update this page in 15 minutes
$341,500
|
Sold
|
|
| Status: | Closed |
| Sqft: | 2,300 |
| Cost/Sqft: | $158 |
| Beds: | 4 |
| Baths: | 4 |
| Year Built: | 1916 |
| Property Taxes: | $4,530 |
| Days On Market: | 5958 |
| Lot Size: | 0,00 |
Description
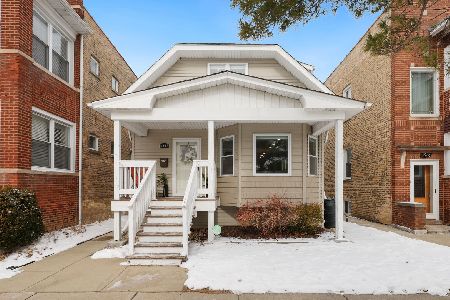
INCREDIBLE HOUSE. COMPLETE REHAB-GREAT LAYOUT, BUILT LIKE TRI LEVEL FEATURES 5 BED, MASTER SUITE W/WALK OUT DECK AND WALK IN CLOSET, MSTR BATH W/WHIRLPOOL TUB. NEW KITCHEN W/GRANITE AND 42IN CABINETS, NEW APPLIANCES, WALK OUT DECK., BASEMENT FEATURES FAM RM EXERCISE RM AND MUCH MORE, HARDWOOD FLOORS FIRST FL, 2 LAUNDRY ROOMS 1 IN THE BASEMENT AND 1 ON THE 2ND FL. BEAUTIFUL OAK STAIRCASE. NEW 2 CAR GARAGE. MUST SEE
Property Specifics
| Single Family | |
| — | |
| — | |
| 1916 | |
| Full, Walkout | |
| Aluminum/Vinyl/Steel Siding | |
| — | |
| — | |
| No | |
| — |
| Cook | |
| — | |
| 0 / Not Applicable | |
| None | |
| Lake Michigan | |
| Public Sewer | |
| Central Air, Zoned | |
| Natural Gas, Forced Air | |
| 07578995 | |
| 13212210060000 |
Property History
| DATE: | EVENT: | PRICE: | SOURCE: |
|---|---|---|---|
| 10 Apr, 2007 | Sold | $240,000 | MRED MLS |
| 2 Feb, 2007 | Under contract | $259,900 | MRED MLS |
| 26 Jan, 2007 | Listed for sale | $259,900 | MRED MLS |
| 14 Dec, 2009 | Sold | $171,200 | MRED MLS |
| 22 Nov, 2009 | Under contract | $85,388 | MRED MLS |
| 12 Nov, 2009 | Listed for sale | $85,388 | MRED MLS |
| 10 Jan, 2011 | Sold | $341,500 | MRED MLS |
| 15 Dec, 2010 | Under contract | $363,000 | MRED MLS |
| — | Last price change | $364,000 | MRED MLS |
| 12 Jul, 2010 | Listed for sale | $419,000 | MRED MLS |
Sorry, we are updating photos, please update this page in 15 minutes
Room Specifics
All Bedroom Info:
Total Bedrooms: 5
Bedrooms Above Ground: 4
Bedrooms Below Ground: 1
Total Bedrooms: 5
Bedrooms Above Ground: 4
Bedrooms Below Ground: 1
Second Bedroom Info:
Dimensions: —
Location: —Dimensions: —
Floor Type: Carpet
Third Bedroom Info:
Dimensions: —
Location: —Dimensions: —
Floor Type: Carpet
Fourth Bedroom Info:
Dimensions: —
Location: —Dimensions: —
Floor Type: Carpet
Bathroom Info:
Full Bathrooms: 4
Partial Bathrooms: 1Full Bathrooms: 4
Bathroom Amenities: Whirlpool
Bathroom in Basement: 1
Dining Room Info:
Dimensions: —
Location: —Dimensions: —
Floor Type: Hardwood
Kitchen Info:
Dimensions: —
Location: —Dimensions: —
Floor Type: Hardwood
Features: Eating Area-Breakfast Bar, Eating Area-Table Space, Island
Laundry Room Info:
Dimensions: —
Location: —Dimensions: —
Floor Type: Carpet
Living Room Info:
Dimensions: —
Location: —Dimensions: —
Floor Type: Hardwood
Family Room Info:
Dimensions: —
Location: —Dimensions: —
Floor Type: Carpet
Additional Rooms Info:
Rooms: Bedroom 5, Exercise Room, Library, Office, Storage, Walk In Closet
Basement: Full, WalkoutRooms: Bedroom 5, Exercise Room, Library, Office, Storage, Walk In Closet
Other Specifics
| 3 | |
| — | |
| Garage | |
| — | |
| — | |
| — | |
| Balcony, Deck | |
| — | |
| 31X125 | |
| Pull Down Stair | |
| Full | |
| First Floor Bedroom | |
| Range, Microwave, Refrigerator | |
| Not in DB | |
| Pool | |
| — | |
| — |
Tax History
| Year | Property Taxes |
|---|---|
| 2007 | $2,489 |
| 2009 | $4,485 |
| 2011 | $4,530 |
Contact Agent
Nearby Similar Homes
5152 Warwick Avenue, Chicago, Illinois 60641
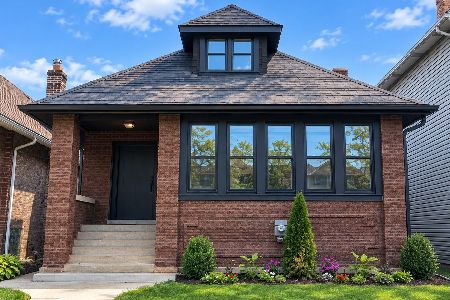
For Sale
$749,900
2 beds / 3.0 baths / 2,387 ft2
Single Family / Built: —
46
4850 Waveland Avenue, Chicago, Illinois 60641
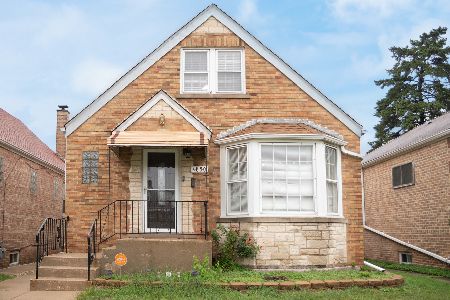
For Sale
$499,900
3 beds / 2.0 baths / 3,000 ft2
Single Family / Built: 1953
14
5244 Waveland Avenue, Chicago, Illinois 60641

For Sale
$325,000
2 beds / 1.0 baths / 744 ft2
Single Family / Built: 1923
75
5210 Dakin Street, Chicago, Illinois 60641
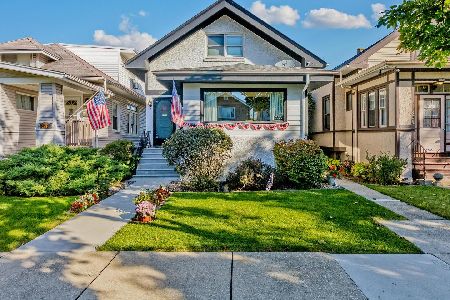
For Sale
$449,900
3 beds / 2.0 baths / 2,200 ft2
Single Family / Built: 1913
21
4865 Cornelia Avenue, Chicago, Illinois 60641
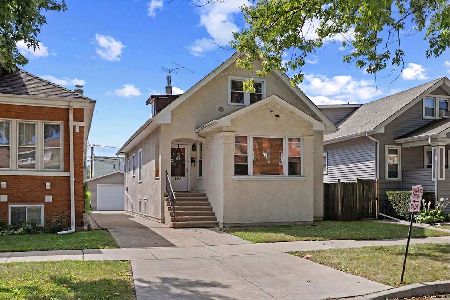
For Sale
$450,000
4 beds / 2.0 baths / 0 ft2
Single Family / Built: —
50
5319 Patterson Street, Chicago, Illinois 60641

For Sale
$370,000
3 beds / 2.0 baths / 1,287 ft2
Single Family / Built: 1919
83
Nearby Sold Comparables
5037 Warwick Avenue, Chicago, Illinois 60641

Sold
$259,900
4 beds / 1.0 baths / 0 ft2
Single Family / Built: 1916
7221
5037 Warwick Avenue, Chicago, Illinois 60641
Sold
$85,388
4 beds / 2.0 baths / 0 ft2
Single Family / Built: 1916
6200
5039 Warwick Avenue, Chicago, Illinois 60641
Sold
$328,000
4 beds / 2.1 baths / 1,449 ft2
Single Family / Built: 1914
3287
5032 Warwick Avenue, Chicago, Illinois 60641
Sold
$188,500
4 beds / 2.0 baths / 1,490 ft2
Single Family / Built: 1914
4420
5032 Warwick Avenue, Chicago, Illinois 60641
Sold
$435,500
3 beds / 3.1 baths / 2,200 ft2
Single Family / Built: 1914
4093
5032 Warwick Avenue, Chicago, Illinois 60641
Sold
$574,900
3 beds / 3.1 baths / 2,027 ft2
Single Family / Built: 1914
609
Contact Agent
Listing Provided By
Keller Williams Rlty Partners
