

5038 Rutherford Avenue, Norwood Park, Chicago, Illinois 60656
Sorry, we are updating photos, please update this page in 15 minutes
$550,000
|
Sold
|
|
| Status: | Closed |
| Sqft: | 1,809 |
| Cost/Sqft: | $304 |
| Beds: | 3 |
| Baths: | 3 |
| Year Built: | 2006 |
| Property Taxes: | $6,354 |
| Days On Market: | 4352 |
| Lot Size: | 0,00 |
Description
Beautiful 2006 built 2 story w/ finished basement in Big Oaks! Nothing to do but move in!!! Hardwood throughout 1st floor, new carpeting on 2nd floor and in basement. Chef s kitchen with granite counters, cherry cabinetry. Beautiful custom fireplace in living room. Basement is finished with family room and roughed-in bathroom.
Property Specifics
| Single Family | |
| — | |
| — | |
| 2006 | |
| Full | |
| Brick | |
| Asphalt | |
| — | |
| No | |
| — |
| Cook | |
| — | |
| 0 / Not Applicable | |
| None | |
| Lake Michigan | |
| Public Sewer | |
| Central Air | |
| Natural Gas | |
| 08802103 | |
| 13074090230000 |
Nearby Schools
| NAME: | DISTRICT: | DISTANCE: | |
|---|---|---|---|
|
Grade School
Garvey Elementary School |
299 | — | |
Property History
| DATE: | EVENT: | PRICE: | SOURCE: |
|---|---|---|---|
| 30 Mar, 2007 | Sold | $609,000 | MRED MLS |
| 29 Jan, 2007 | Under contract | $615,000 | MRED MLS |
| 29 Dec, 2006 | Listed for sale | $615,000 | MRED MLS |
| 24 Apr, 2015 | Sold | $550,000 | MRED MLS |
| 9 Mar, 2015 | Under contract | $550,000 | MRED MLS |
| 15 Dec, 2014 | Listed for sale | $550,000 | MRED MLS |
| 7 May, 2021 | Sold | $610,000 | MRED MLS |
| 8 Mar, 2021 | Under contract | $600,000 | MRED MLS |
| 19 Jan, 2021 | Listed for sale | $600,000 | MRED MLS |
| 14 Jul, 2026 | Sold | $710,000 | MRED MLS |
| 11 May, 2026 | Under contract | $699,000 | MRED MLS |
| 30 Apr, 2026 | Listed for sale | $699,000 | MRED MLS |
Sorry, we are updating photos, please update this page in 15 minutes
Room Specifics
All Bedroom Info:
Total Bedrooms: 3
Bedrooms Above Ground: 3
Bedrooms Below Ground: 0
Total Bedrooms: 3
Bedrooms Above Ground: 3
Bedrooms Below Ground: 0
Second Bedroom Info:
Dimensions: —
Location: —Dimensions: —
Floor Type: Carpet
Third Bedroom Info:
Dimensions: —
Location: —Dimensions: —
Floor Type: Carpet
Bathroom Info:
Full Bathrooms: 3
Partial Bathrooms: 1Full Bathrooms: 3
Bathroom Amenities: —
Bathroom in Basement: 0
Dining Room Info:
Dimensions: —
Location: —Dimensions: —
Floor Type: Hardwood
Kitchen Info:
Dimensions: —
Location: —Dimensions: —
Floor Type: Hardwood
Living Room Info:
Dimensions: —
Location: —Dimensions: —
Floor Type: Hardwood
Family Room Info:
Dimensions: —
Location: —Dimensions: —
Floor Type: Carpet
Additional Rooms Info:
Rooms: No additional rooms
Basement: FullRooms: No additional rooms
Other Specifics
| 2 | |
| Concrete Perimeter | |
| Garage | |
| — | |
| — | |
| — | |
| — | |
| — | |
| 30 X 124 | |
| Pull Down Stair | |
| Full | |
| — | |
| — | |
| Not in DB | |
| — | |
| — | |
| Gas Log, Gas Starter |
Tax History
| Year | Property Taxes |
|---|---|
| 2015 | $6,354 |
| 2021 | $6,606 |
| 2026 | $10,392 |
Contact Agent
Nearby Similar Homes
5046 Rutherford Avenue, Chicago, Illinois 60656
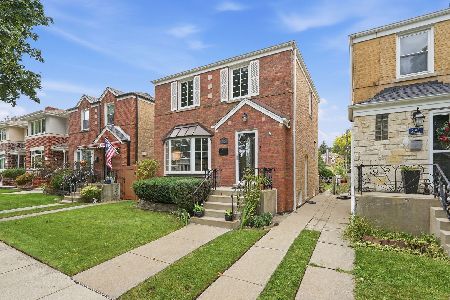
For Sale
$468,000
2 beds / 2.0 baths / 1,800 ft2
Single Family / Built: 1950
53
5041 Normandy Avenue, Chicago, Illinois 60656
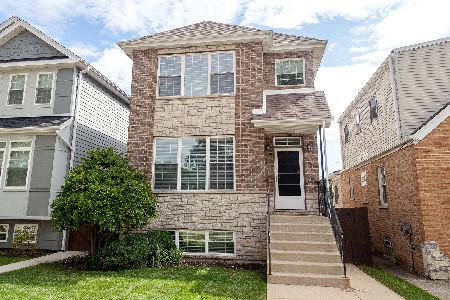
For Sale
$874,000
4 beds / 3.1 baths / 3,438 ft2
Single Family / Built: 2014
53
5133 Newcastle Avenue, Chicago, Illinois 60656
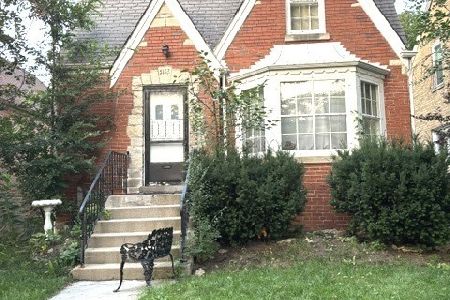
For Sale
$404,000
3 beds / 1.0 baths / 1,536 ft2
Single Family / Built: 1946
74
5322 Oak Park Avenue, Chicago, Illinois 60656
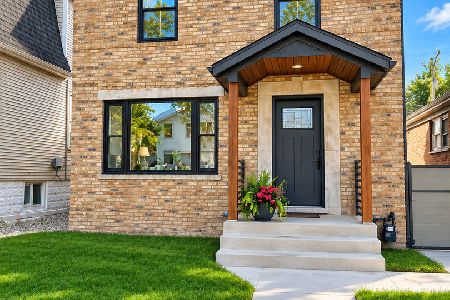
For Sale
$850,000
4 beds / 2.1 baths / 2,600 ft2
Single Family / Built: 1944
34
Chicago, Illinois 60656

For Sale
$475,000
3 beds / 2.0 baths / 1,325 ft2
Single Family / Built: 1947
38
5338 Newcastle Avenue, Chicago, Illinois 60656
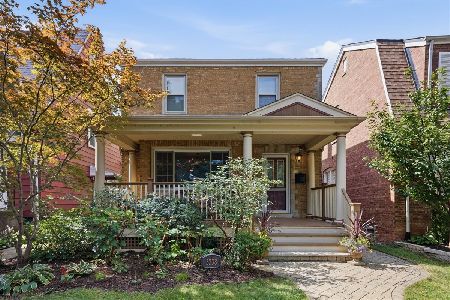
For Sale
$549,000
3 beds / 2.1 baths / 0 ft2
Single Family / Built: 1942
37
Nearby Sold Comparables
5038 Rutherford, Chicago, Illinois 60656

Sold
$615,000
3 beds / 2.1 baths / 2,400 ft2
Single Family / Built: 2006
7260
5038 Rutherford Avenue, Chicago, Illinois 60656
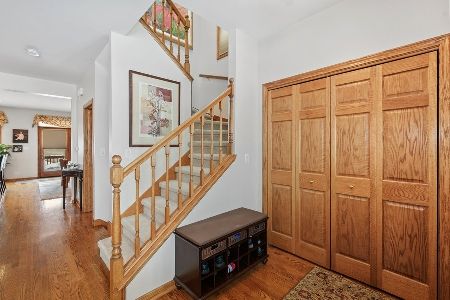
Sold
$600,000
3 beds / 2.1 baths / 1,809 ft2
Single Family / Built: 2007
2125
5038 Rutherford Avenue, Chicago, Illinois 60656
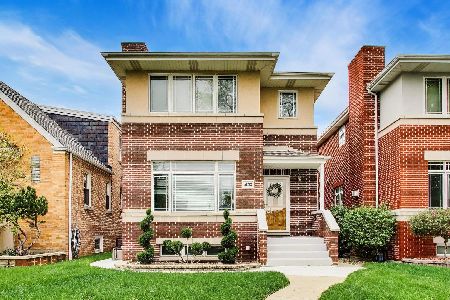
Sold
$699,000
3 beds / 3.1 baths / 1,854 ft2
Single Family / Built: 2007
199
5046 Rutherford Avenue, Chicago, Illinois 60656
Sold
$375,000
2 beds / 2.0 baths / 1,743 ft2
Single Family / Built: 1950
2443
5048 Rutherford Avenue, Chicago, Illinois 60656
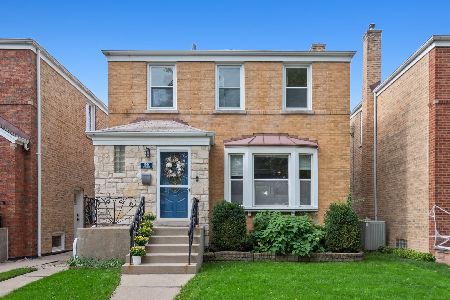
Sold
$397,000
3 beds / 2.1 baths / 1,800 ft2
Single Family / Built: 1946
1713
Contact Agent
Listing Provided By
Dream Town Realty
