

504 Berkley Drive, Arlington Heights, Illinois 60004


$405,000
|
Sold
|
|
| Status: | Closed |
| Sqft: | 2,720 |
| Cost/Sqft: | $156 |
| Beds: | 5 |
| Baths: | 3 |
| Year Built: | 1968 |
| Property Taxes: | $10,013 |
| Days On Market: | 2364 |
| Lot Size: | 0,00 |
Description
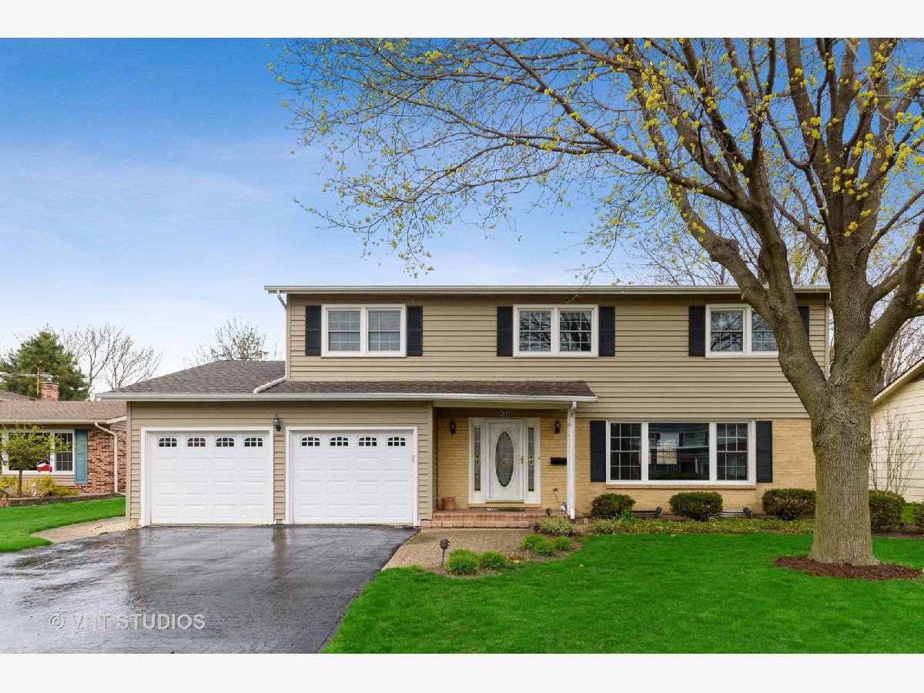
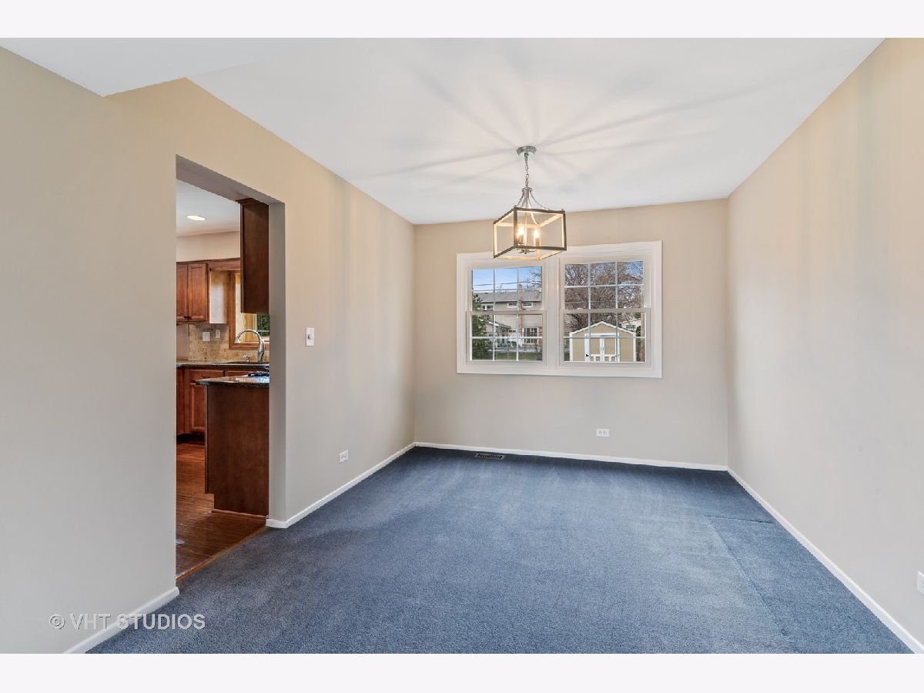
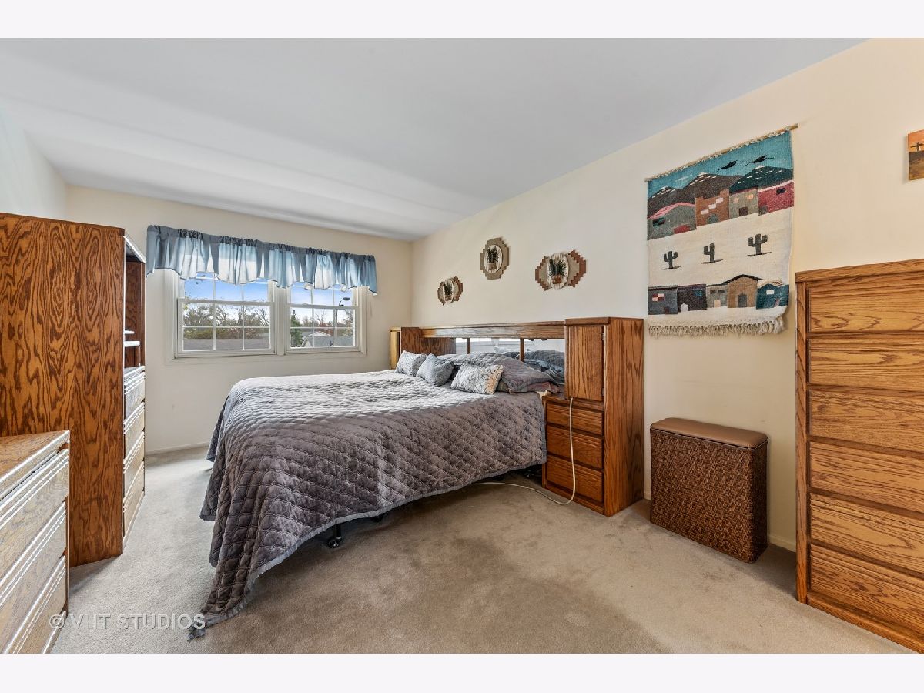
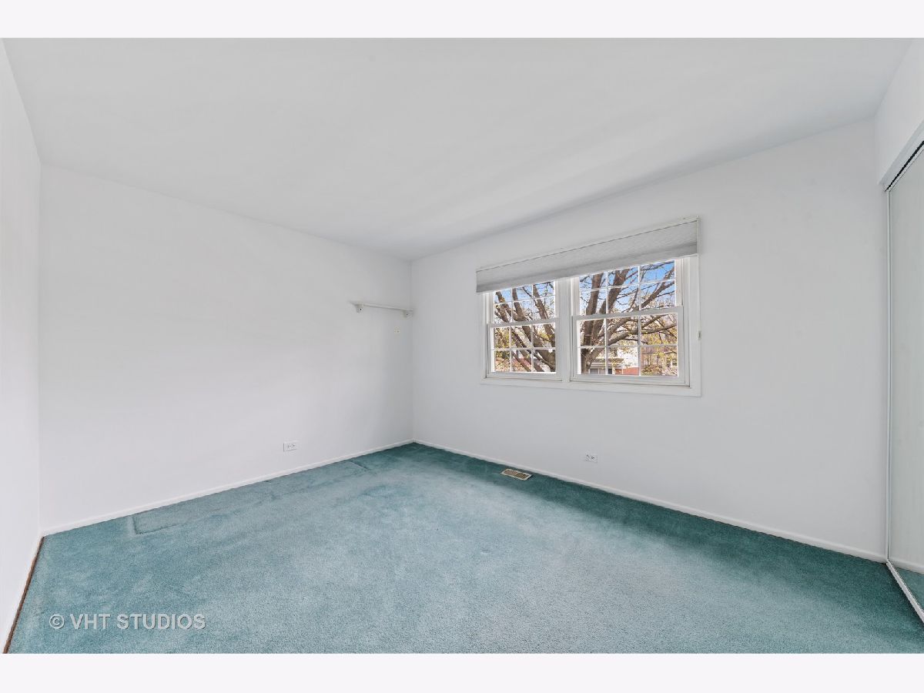
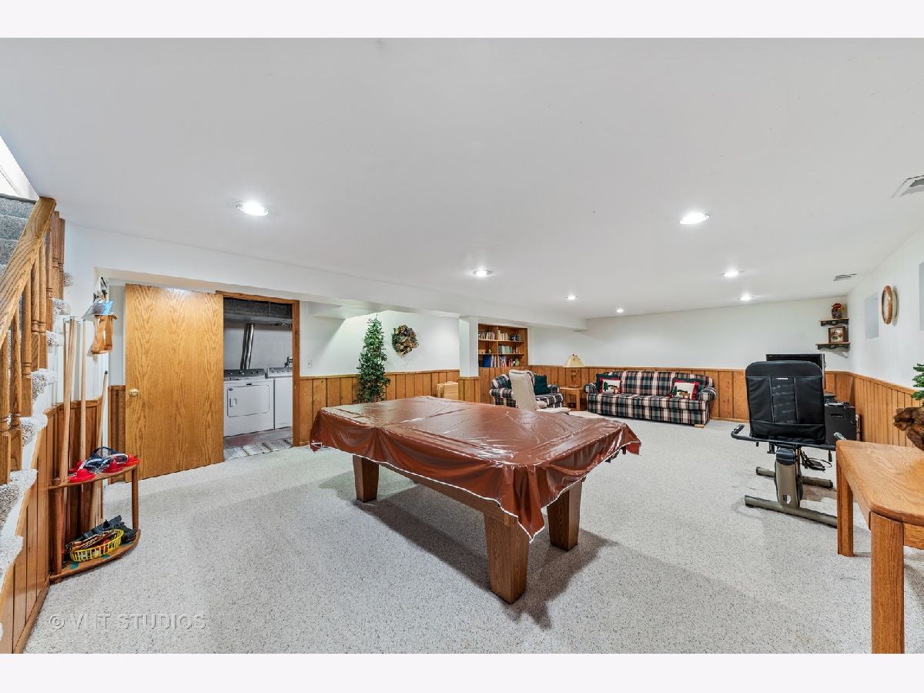
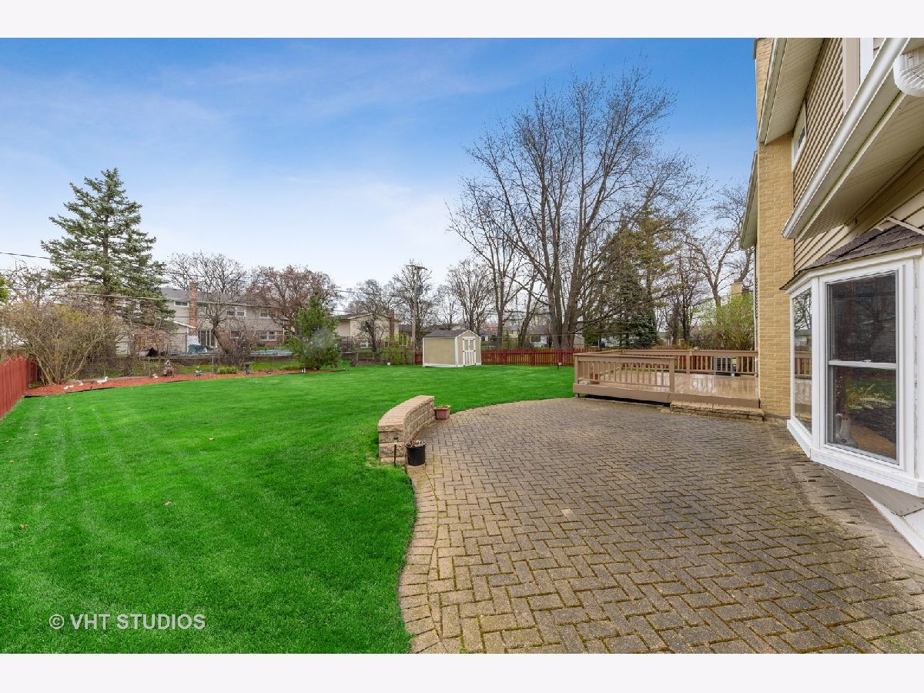
This expanded Berkley Square colonial is simply perfect. Fantastic floor plan offers: fully appointed kitchen complete with custom cabinetry, granite countertops, stainless steel appliance package, handcrafted backsplash and adjoining eating area. Spacious entryway, gracious living room with stone fireplace, sun soaked family room and formal dining room. Master bedroom with walk-in closet and ensuite vanity/dressing area. Four additional second floor bedrooms all generous in size, offer optional in home office set-up. Full finished basement is ideal for entertaining. Suited with recreation room, game area, laundry room, workbench and ample storage. Magnificent oversized backyard oasis: fully fenced, large deck, paver patio, shed and professional landscape. Renovated bathrooms, fresh paint, insulated garage and the list goes on and on. Prime location: fourth home from elementary school & park. Minutes to shopping, restaurants and transportation. Meticulously maintained! Nothing to do but move in and enjoy!
Property Specifics
| Single Family | |
| — | |
| — | |
| 1968 | |
| — | |
| — | |
| — | |
| EXPANDED COLONIAL | |
| No | |
| — |
| Cook | |
| Berkley Square | |
| — / Not Applicable | |
| — | |
| — | |
| — | |
| — | |
| — | |
| 10697877 | |
| 03074040030000 |
Nearby Schools
| NAME: | DISTRICT: | DISTANCE: | |
|---|---|---|---|
|
Grade School
Edgar A Poe Elementary School |
21 | — | |
|
Middle School
Cooper Middle School |
21 | Not in DB | |
|
High School
Buffalo Grove High School |
214 | Not in DB | |
Property History
| DATE: | EVENT: | PRICE: | SOURCE: |
|---|---|---|---|
| 22 Jul, 2020 | Sold | $405,000 | MRED MLS |
| 19 May, 2020 | Under contract | $424,925 | MRED MLS |
| 4 May, 2020 | Listed for sale | $424,925 | MRED MLS |
| 11 Jun, 2026 | Sold | $760,000 | MRED MLS |
| 15 May, 2026 | Under contract | $724,500 | MRED MLS |
| 12 May, 2026 | Listed for sale | $724,500 | MRED MLS |








Room Specifics
Total Bedrooms: 5
Bedrooms Above Ground: 5
Bedrooms Below Ground: 0
Full Bathrooms: 3
Bathroom Amenities: —
Bathroom in Basement: 0
Rooms: —
Other Specifics
| 2.5 | |
| — | |
| — | |
| — | |
| — | |
| — | |
| — | |
| — | |
| 72X135 | |
| Unfinished | |
| — | |
| — | |
| — | |
| Not in DB | |
| — | |
| — | |
| — |
Tax History
| Year | Property Taxes |
|---|---|
| 2020 | $10,013 |
| 2026 | $12,617 |
Contact Agent
Nearby Similar Homes
Nearby Sold Comparables

Contact Agent
Listing Provided By
@properties
