

504 Emerson Street, Mount Prospect, Illinois 60056
Subdivision > Lions Park
Sorry, we are updating photos, please update this page in 15 minutes
$339,500
|
Sold
|
|
| Status: | Closed |
| Sqft: | 1,624 |
| Cost/Sqft: | $215 |
| Beds: | 3 |
| Baths: | 3 |
| Year Built: | 1977 |
| Property Taxes: | $9,472 |
| Days On Market: | 4386 |
| Lot Size: | 0,18 |
Description
FANTASTIC CUSTOM BUILT SPLIT LEVEL A FEW BLOCKS FROM TOWN, TRAIN & ELEMENTARY SCHOOL. SO MUCH IS NEW, MOVE IN AND ENJOY! HIGHLITES ARE- ALL NEW MARVIN WINDOWS, 4 YR OLD ROOF, 10 YR OLD FURNC/CA, UPDATED THE KITCHEN WITH GRANITE COUNTERS, NEW BLACK APPLIANCES, AND STONE BACKSPLASH, 3 FULL UPDATED BTHS, HUGE FAMRM W FULL BTH & FRPLC, HRDWD FLRS T/O & SOLAR POWERED IRRIGATION SYSTEM,CONCRETE CRAWL.
Property Specifics
| Single Family | |
| — | |
| Tri-Level | |
| 1977 | |
| Partial | |
| Aluminum Siding, Brick | |
| — | |
| — | |
| No | |
| 0.18 |
| Cook | |
| Lions Park | |
| 0 / Not Applicable | |
| None | |
| Lake Michigan | |
| Public Sewer | |
| Central Air | |
| Natural Gas, Forced Air | |
| 08761317 | |
| 08123090080000 |
Nearby Schools
| NAME: | DISTRICT: | DISTANCE: | |
|---|---|---|---|
|
Grade School
Lions Park Elementary School |
57 | — | |
|
Middle School
Lincoln Junior High School |
57 | Not in DB | |
|
High School
Prospect High School |
214 | Not in DB | |
Property History
| DATE: | EVENT: | PRICE: | SOURCE: |
|---|---|---|---|
| 15 Jan, 2015 | Sold | $339,500 | MRED MLS |
| 30 Nov, 2014 | Under contract | $349,900 | MRED MLS |
| — | Last price change | $364,900 | MRED MLS |
| 24 Oct, 2014 | Listed for sale | $379,900 | MRED MLS |
Sorry, we are updating photos, please update this page in 15 minutes
Room Specifics
All Bedroom Info:
Total Bedrooms: 3
Bedrooms Above Ground: 3
Bedrooms Below Ground: 0
Total Bedrooms: 3
Bedrooms Above Ground: 3
Bedrooms Below Ground: 0
Second Bedroom Info:
Dimensions: —
Location: —Dimensions: —
Floor Type: Hardwood
Third Bedroom Info:
Dimensions: —
Location: —Dimensions: —
Floor Type: Hardwood
Bathroom Info:
Full Bathrooms: 3
Partial Bathrooms: 0Full Bathrooms: 3
Bathroom Amenities: —
Bathroom in Basement: 0
Dining Room Info:
Dimensions: —
Location: —Dimensions: —
Floor Type: Hardwood
Kitchen Info:
Dimensions: —
Location: —Dimensions: —
Floor Type: Wood Laminate
Features: Eating Area-Table Space
Laundry Room Info:
Dimensions: —
Location: —Dimensions: —
Floor Type: Porcelain Tile
Living Room Info:
Dimensions: —
Location: —Dimensions: —
Floor Type: Hardwood
Family Room Info:
Dimensions: —
Location: —Dimensions: —
Floor Type: Porcelain Tile
Additional Rooms Info:
Rooms: No additional rooms
Basement: PartialRooms: No additional rooms
Other Specifics
| 2.5 | |
| — | |
| Garage | |
| — | |
| — | |
| — | |
| — | |
| — | |
| 51X165X51X164 | |
| — | |
| Full | |
| Hardwood Floors | |
| Range, Microwave, Dishwasher, Refrigerator, Washer, Dryer, Disposal | |
| Not in DB | |
| — | |
| — | |
| Wood Burning, Gas Log, Heatilator |
Tax History
| Year | Property Taxes |
|---|---|
| 2015 | $9,472 |
Contact Agent
Nearby Similar Homes
501 Wille Street, Mount Prospect, Illinois 60056

For Sale
$544,900
2 beds / 2.1 baths / 1,957 ft2
Single Family / Built: 1950
11
200 Council Trail, Mount Prospect, Illinois 60056

For Sale
$499,000
3 beds / 2.0 baths / 2,700 ft2
Single Family / Built: 1955
33
319 Main Street, Mount Prospect, Illinois 60056

For Sale
$330,000
3 beds / 2.0 baths / 1,339 ft2
Single Family / Built: —
13
517 Pine Street, Mount Prospect, Illinois 60056
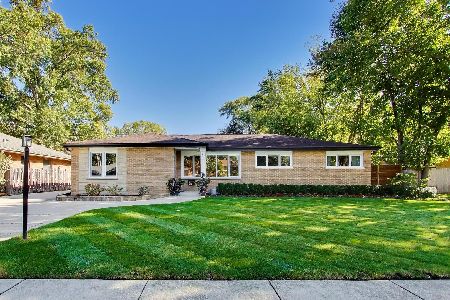
For Sale
$689,900
4 beds / 2.0 baths / 1,663 ft2
Single Family / Built: 1956
5
221 Elmhurst Avenue, Mount Prospect, Illinois 60056

For Sale
$399,000
2 beds / 2.0 baths / 1,569 ft2
Single Family / Built: 1952
21
301 Lonnquist Boulevard, Mount Prospect, Illinois 60056
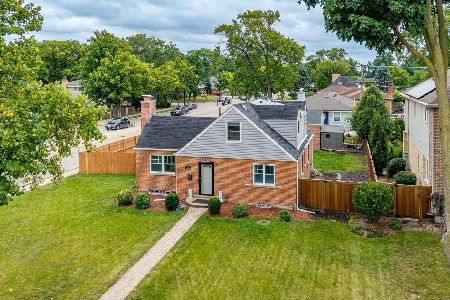
For Sale
$465,000
4 beds / 2.0 baths / 1,708 ft2
Single Family / Built: 1948
4
Nearby Sold Comparables

512 Emerson Street, Mount Prospect, Illinois 60056

Sold
$249,900
4 beds / 1.1 baths / 0 ft2
Single Family / Built: 1950
6839
511 Emerson Street, Mount Prospect, Illinois 60056
Sold
$209,000
3 beds / 1.1 baths / 1,248 ft2
Single Family / Built: 1951
2624
503 Main Street, Mount Prospect, Illinois 60056
Sold
$169,900
2 beds / 1.0 baths / 1,200 ft2
Single Family / Built: 1950
4651
Contact Agent
Listing Provided By
RE/MAX Suburban
