

5041 Leonard Drive, Norridge, Illinois 60706
Subdivision > Norwood Park
Sorry, we are updating photos, please update this page in 15 minutes
$319,000
|
Sold
|
|
| Status: | Closed |
| Sqft: | 1,500 |
| Cost/Sqft: | $213 |
| Beds: | 3 |
| Baths: | 2 |
| Year Built: | 1967 |
| Property Taxes: | $3,253 |
| Days On Market: | 4459 |
| Lot Size: | 0,11 |
Description
Updated brick raised-ranch with a forest preserve view. Hardwood floors throughout. Very nice kitchen (SS appliances, granite countertops and breakfast bar) with eat-in area, sunny skylights, and exit to covered deck on professionally landscaped, back yard with sprinklers. Finished basement with extra bedroom and full bath. Close to park, shopping, schools and transportation.
Property Specifics
| Single Family | |
| — | |
| — | |
| 1967 | |
| Full | |
| Brick | |
| — | |
| — | |
| No | |
| 0.11 |
| Cook | |
| Norwood Park | |
| 0 / Not Applicable | |
| None | |
| Lake Michigan | |
| Public Sewer | |
| Central Air | |
| Natural Gas, Forced Air | |
| 08704599 | |
| 12113250240000 |
Property History
| DATE: | EVENT: | PRICE: | SOURCE: |
|---|---|---|---|
| 17 Nov, 2014 | Sold | $319,000 | MRED MLS |
| 6 Oct, 2014 | Under contract | $319,000 | MRED MLS |
| — | Last price change | $329,900 | MRED MLS |
| 18 Aug, 2014 | Listed for sale | $349,900 | MRED MLS |
Sorry, we are updating photos, please update this page in 15 minutes
Room Specifics
All Bedroom Info:
Total Bedrooms: 4
Bedrooms Above Ground: 3
Bedrooms Below Ground: 1
Total Bedrooms: 4
Bedrooms Above Ground: 3
Bedrooms Below Ground: 1
Second Bedroom Info:
Dimensions: —
Location: —Dimensions: —
Floor Type: Hardwood
Third Bedroom Info:
Dimensions: —
Location: —Dimensions: —
Floor Type: Hardwood
Bathroom Info:
Full Bathrooms: 2
Partial Bathrooms: 0Full Bathrooms: 2
Bathroom Amenities: —
Bathroom in Basement: 1
Kitchen Info:
Dimensions: —
Location: —Dimensions: —
Floor Type: Ceramic Tile
Laundry Room Info:
Dimensions: —
Location: —Dimensions: —
Floor Type: Ceramic Tile
Living Room Info:
Dimensions: —
Location: —Dimensions: —
Floor Type: Hardwood
Additional Rooms Info:
Rooms: Recreation Room
Basement: FullRooms: Recreation Room
Other Specifics
| 2 | |
| — | |
| Garage | |
| — | |
| — | |
| — | |
| — | |
| — | |
| 40X125 | |
| — | |
| None | |
| — | |
| — | |
| Not in DB | |
| — | |
| — | |
| — |
Tax History
| Year | Property Taxes |
|---|---|
| 2014 | $3,253 |
Contact Agent
Nearby Similar Homes
4734 Maria Court, Chicago, Illinois 60656
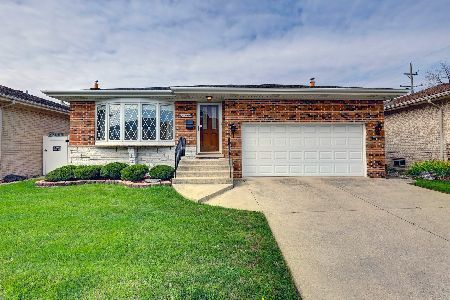
For Sale
$499,900
3 beds / 3.0 baths / 1,282 ft2
Single Family / Built: 1978
39
4846 Clifton Avenue, Norridge, Illinois 60706

For Sale
$575,000
4 beds / 3.0 baths / 2,148 ft2
Single Family / Built: 1936
55
4567 Oakview Street, Chicago, Illinois 60656
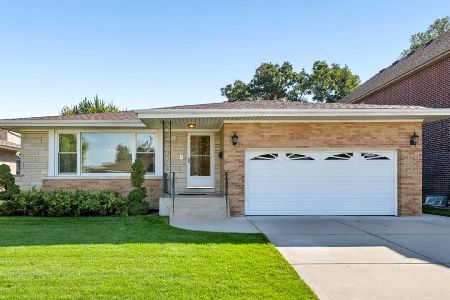
For Sale
$520,000
3 beds / 2.1 baths / 1,606 ft2
Single Family / Built: 1971
31
Nearby Sold Comparables
5037 Leonard Drive, Norridge, Illinois 60706

Sold
$299,900
3 beds / 2.0 baths / 1,166 ft2
Single Family / Built: 1967
3215
5033 Leonard Drive, Norridge, Illinois 60706
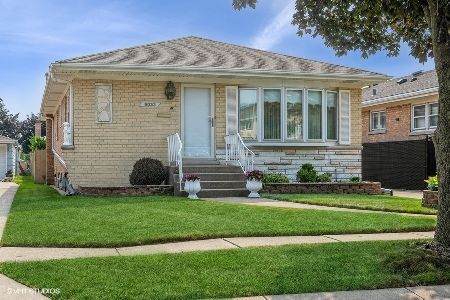
Sold
$369,900
3 beds / 2.0 baths / 1,166 ft2
Single Family / Built: 1965
1915
4833 Leonard Avenue, Norridge, Illinois 60706

Sold
$400,000
2 beds / 2.0 baths / 2,670 ft2
Single Family / Built: 1967
1600
5025 Leonard Drive, Norridge, Illinois 60706
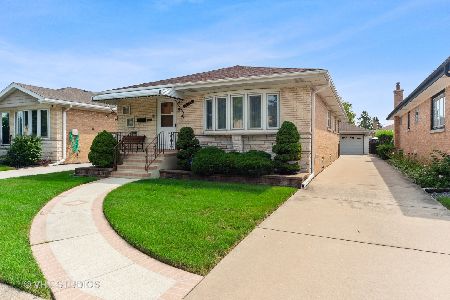
Sold
$379,900
3 beds / 2.0 baths / 1,410 ft2
Single Family / Built: 1967
1853
5036 Knight Avenue, Norridge, Illinois 60706
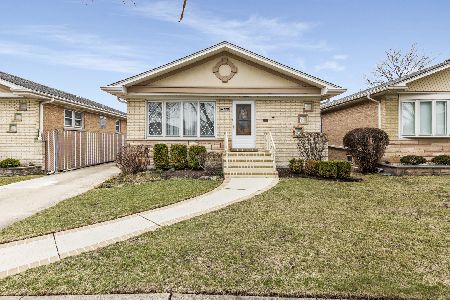
Sold
$435,000
3 beds / 2.0 baths / 1,260 ft2
Single Family / Built: 1964
592
5028 Knight Avenue, Norridge, Illinois 60706
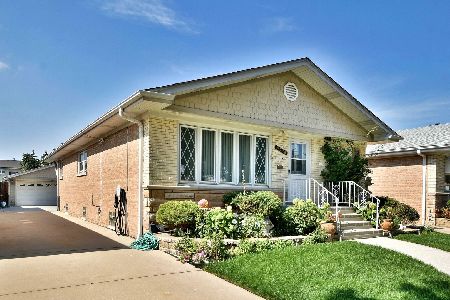
Sold
$429,000
3 beds / 2.0 baths / 1,350 ft2
Single Family / Built: 1965
1495
Contact Agent
Listing Provided By
arhome realty
