

5043 Hutchinson Street, Portage Park, Chicago, Illinois 60641
Sorry, we are updating photos, please update this page in 15 minutes
$325,000
|
Sold
|
|
| Status: | Closed |
| Sqft: | 0 |
| Cost/Sqft: | — |
| Beds: | 3 |
| Baths: | 1 |
| Year Built: | 1908 |
| Property Taxes: | $3,599 |
| Days On Market: | 6569 |
| Lot Size: | 0,00 |
Description
GORGEOUS HOME IN OLD PORTAGE PARK SITS ON PARK-LIKE 35' WIDE LOT W/ PAVER PATIO, GRAPE ARBOR & PORCHES! HARDWOOD FLOORS AND REFINISHED NATURAL TRIM THROUGHOUT! NEW KITCHEN W/ 42" MAPLE CABINETS, GRANITE COUNTER, WALK-IN PANTRY & CHILLED BEER TAP! EXPANSION OPPORTUNITY AS INTERIOR STAIRS LEAD TO DORMERED ATTIC W/ ROOM FOR 3 BEDROOMS, PLUMBING ROUGHED IN FOR BATH & NEW TEAR-OFF ROOF! WALK TO PARK, METRA & BLUE LINE EL
Property Specifics
| Single Family | |
| — | |
| Bungalow | |
| 1908 | |
| Full | |
| Aluminum/Vinyl/Steel Siding | |
| Asphalt | |
| — | |
| No | |
| — |
| Cook | |
| — | |
| 0 / Not Applicable | |
| None | |
| Lake Michigan, Public | |
| Public Sewer | |
| Window/Wall Units - 3+ | |
| Natural Gas, Forced Air | |
| 07064240 | |
| 13164120080000 |
Property History
| DATE: | EVENT: | PRICE: | SOURCE: |
|---|---|---|---|
| 30 Dec, 2008 | Sold | $325,000 | MRED MLS |
| 25 Nov, 2008 | Under contract | $325,000 | MRED MLS |
| 3 Nov, 2008 | Listed for sale | $325,000 | MRED MLS |
Sorry, we are updating photos, please update this page in 15 minutes
Room Specifics
All Bedroom Info:
Total Bedrooms: 3
Bedrooms Above Ground: 3
Bedrooms Below Ground: 0
Total Bedrooms: 3
Bedrooms Above Ground: 3
Bedrooms Below Ground: 0
Second Bedroom Info:
Dimensions: —
Location: —Dimensions: —
Floor Type: Hardwood
Third Bedroom Info:
Dimensions: —
Location: —Dimensions: —
Floor Type: Hardwood
Bathroom Info:
Full Bathrooms: 1
Partial Bathrooms: —Full Bathrooms: 1
Bathroom Amenities: —
Bathroom in Basement: 0
Dining Room Info:
Dimensions: —
Location: —Dimensions: —
Floor Type: Hardwood
Kitchen Info:
Dimensions: —
Location: —Dimensions: —
Floor Type: Hardwood
Features: Eating Area-Table Space, Pantry-Closet, Pantry-Walk-in
Living Room Info:
Dimensions: —
Location: —Dimensions: —
Floor Type: Hardwood
Additional Rooms Info:
Rooms: Attic, Den, Recreation Room, Sitting Room, Workshop
Basement: FullRooms: Attic, Den, Recreation Room, Sitting Room, Workshop
Other Specifics
| 2 | |
| Concrete Perimeter | |
| Garage | |
| — | |
| — | |
| — | |
| Deck, Patio | |
| Fenced Yard, Landscaped | |
| 35 X 125 | |
| Dormer,Full,Interior Stair | |
| None | |
| Vaulted/Cathedral Ceilings, Skylight(s) | |
| Range, Dishwasher, Refrigerator, Bar Fridge, Washer, Dryer | |
| Not in DB | |
| Pool, Tennis Courts, Sidewalks, Street Lights, Street Paved | |
| — | |
| — |
Tax History
| Year | Property Taxes |
|---|---|
| 2008 | $3,599 |
Contact Agent
Nearby Similar Homes
4958 Cullom Avenue, Chicago, Illinois 60641
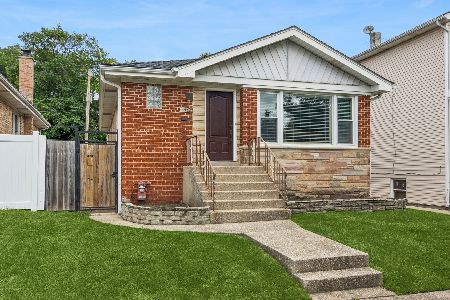
For Sale
$399,000
2 beds / 1.0 baths / 1,105 ft2
Single Family / Built: 1957
14
4147 Dickinson Avenue, Chicago, Illinois 60641
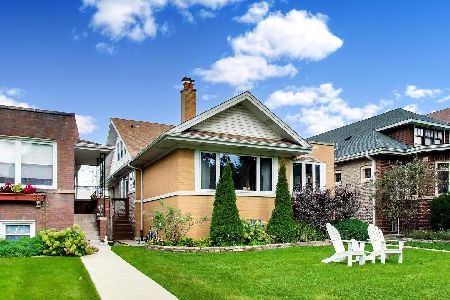
For Sale
$749,000
4 beds / 3.0 baths / 3,716 ft2
Single Family / Built: 1921
36
5071 Pensacola Avenue, Chicago, Illinois 60641
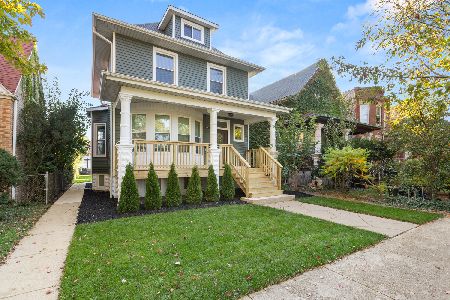
For Sale
$899,999
5 beds / 3.2 baths / 2,800 ft2
Single Family / Built: 1911
7
5255 Belle Plaine Avenue, Chicago, Illinois 60641
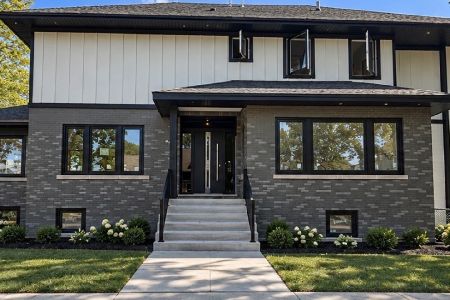
For Sale
$1,479,000
5 beds / 3.1 baths / 3,500 ft2
Single Family / Built: 1921
8
5210 Dakin Street, Chicago, Illinois 60641

For Sale
$449,900
3 beds / 2.0 baths / 2,200 ft2
Single Family / Built: 1913
16
5152 Warwick Avenue, Chicago, Illinois 60641

For Sale
$749,900
2 beds / 3.0 baths / 2,387 ft2
Single Family / Built: —
41
Nearby Sold Comparables
5039 Hutchinson Street, Chicago, Illinois 60641

Sold
$435,000
5 beds / 2.0 baths / 1,900 ft2
Single Family / Built: 1906
2753
5045 Hutchinson Street, Chicago, Illinois 60641
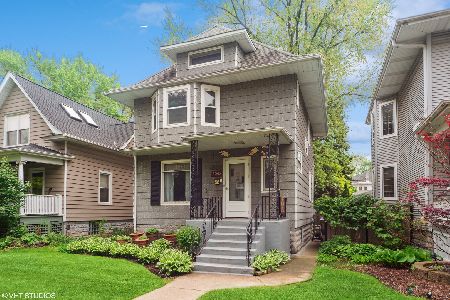
Sold
$359,000
3 beds / 1.0 baths / 1,440 ft2
Single Family / Built: 1909
1261
5039 Hutchinson Avenue, Chicago, Illinois 60641
Sold
$339,000
4 beds / 2.0 baths / 1,900 ft2
Single Family / Built: 1910
5048
5039 Hutchinson Avenue, Chicago, Illinois 60641
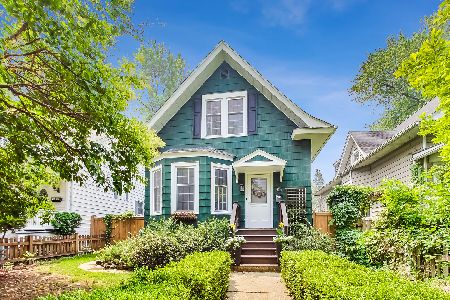
Sold
$525,000
5 beds / 2.0 baths / 3,128 ft2
Single Family / Built: 1910
957
5039 Hutchinson, Chicago, Illinois 60641
Sold
$429,000
4 beds / 2.0 baths / 0 ft2
Single Family / Built: 1910
6846
5031 Hutchinson Street, Chicago, Illinois 60641
Sold
$299,000
3 beds / 2.0 baths / 1,800 ft2
Single Family / Built: 1908
4812
Contact Agent
Listing Provided By
Keller Williams Realty Professionals
