

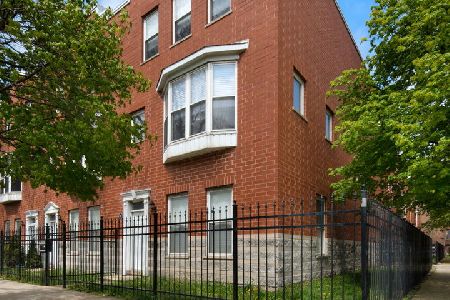
5044 Evans Avenue, Grand Boulevard, Chicago, Illinois 60615
$349,000
|
Sold
|
|
| Status: | Closed |
| Sqft: | 0 |
| Cost/Sqft: | — |
| Beds: | 4 |
| Baths: | 4 |
| Year Built: | 2000 |
| Property Taxes: | $4,847 |
| Days On Market: | 2858 |
| Lot Size: | 0,00 |
Description
STUNNING! LUXURIOUSLY REMODELED, SPACIOUS 4-BEDROOM/3.5 BATH CORNER TOWNHOUSE IN A GATE COMMUNITY, WITH ADDITIONAL SIDE YARD AND BACK DECK, FEATURES ELEGANT TRAY CEILING WITH LED BACK LIGHTING, GLEAMING HARDWOOD FLOORS, 2-MASTER SUITES , JACUZZI TUB, UPGRADED CHEF'S KITCHEN OPENING TO SUN-KISSED DINING ROOM, GRANITE COUNTERS, SHINING BACKSPLASH , STYLISH ISLAND WITH BREAKFAST BAR, SOFT-CLOSE CABINETS AND DRAWERS, HIGH-END STAINLESS STEEL APPLIANCES, LG 2-IN-1 WASHER AND DRYER COMBO, BUILT-IN MICROWAVE, EXHAUST RANGE HOOD, NEST SMART THERMOSTAT, LED LIGHT FIXTURES, BRAND NEW CENTRAL HEAT AC SYSTEMS, BACK DECK- PERFECT FOR ENTERTAINING, 1-YEAR HOME WARRANTY PROVIDED FOR PEACE OF MIND. ACROSS THE STREET FROM WASHINGTON PARK. WALKING DISTANCE TO UNIVERSITY OF CHICAGO, WALGREENS, MINUTES DRIVING TO LAKEFRONT & DOWNTOWN, AGENT OWNED. Be sure to walk through the 3D tour which can say ten thousand words. *** Special $5000 closing credit to buyer if a contract is executed by 1/31/2019***
Property Specifics
| Condos/Townhomes | |
| 3 | |
| — | |
| 2000 | |
| None | |
| Vinyl Siding, Brick | |
| — | |
| — | |
| No | |
| — |
| Cook | |
| — | |
| 247 / Monthly | |
| Insurance, Exterior Maintenance, Lawn Care, Scavenger, Snow Removal | |
| Lake Michigan | |
| Public Sewer | |
| Central Air | |
| Natural Gas | |
| 10163554 | |
| 20102320311009 |
Property History
| DATE: | EVENT: | PRICE: | SOURCE: |
|---|---|---|---|
| 2 Apr, 2019 | Sold | $349,000 | MRED MLS |
| 25 Jan, 2019 | Under contract | $349,000 | MRED MLS |
| 2 Jan, 2019 | Listed for sale | $349,000 | MRED MLS |
Room Specifics
Total Bedrooms: 4
Bedrooms Above Ground: 4
Bedrooms Below Ground: 0
Dimensions: —
Floor Type: Hardwood
Dimensions: —
Floor Type: Porcelain Tile
Dimensions: —
Floor Type: Porcelain Tile
Full Bathrooms: 4
Bathroom Amenities: Whirlpool
Bathroom in Basement: —
Dimensions: —
Floor Type: Hardwood
Dimensions: —
Floor Type: Hardwood
Dimensions: —
Floor Type: Hardwood
Rooms: Deck, Utility Room-1st Floor
Other Specifics
| 2 | |
| Concrete Perimeter | |
| Garage | |
| — | |
| — | |
| — | |
| Deck, End Unit | |
| Corner Lot | |
| 161X134 | |
| — | |
| Full | |
| Hardwood Floors, First Floor Bedroom, First Floor Laundry | |
| Range, Microwave, Dishwasher, High End Refrigerator, Washer, Dryer, Disposal, Stainless Steel Appliance(s), Range Hood | |
| Not in DB | |
| — | |
| — | |
| Gas Starter |
Tax History
| Year | Property Taxes |
|---|---|
| 2019 | $4,847 |
Contact Agent
Nearby Similar Homes
Nearby Sold Comparables

Contact Agent
Listing Provided By
Richland Global Inc
