

5050 Evans Avenue, Grand Boulevard, Chicago, Illinois 60615
$312,000
|
Sold
|
|
| Status: | Closed |
| Sqft: | 2,522 |
| Cost/Sqft: | $126 |
| Beds: | 3 |
| Baths: | 3 |
| Year Built: | 2000 |
| Property Taxes: | $4,010 |
| Days On Market: | 3071 |
| Lot Size: | 0,00 |
Description
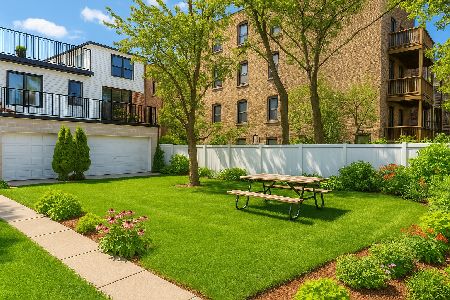
Highly sought after but rarely available tri-level townhome in Bronzeville! This newer construction 3 Bedroom, 3 FULL Bath + DEN is on a residential tree-lined street in a gated community with attached private 2 car garage parking. The primary living areas and den have hardwood floors throughout. The kitchen has eat-in dining, with: 42" cabinets with under cabinet lights, slate tile backsplash, stainless steel appliance suite, and 12x12 ceramic tile floors. Master bedroom can fit a king sized bed and looks out to your private master terrace. Additional features include: Under cabinet lights, Motion sensor lighting, Surround Sound, Outdoor cable connection, 2nd Level Laundry, Retractable awnings on both outdoor spaces, Master bathroom with rain shower heads and body sprayers, Steam shower, Cedar Closets, Epoxy floor in garage & Lots of Storage. Your new home is perfectly situated close to the Loop, walking distance to downtown Hyde Park and accessible by train and several buses.
Property Specifics
| Condos/Townhomes | |
| 3 | |
| — | |
| 2000 | |
| None | |
| Brick | |
| — | |
| — | |
| No | |
| — |
| Cook | |
| — | |
| 244 / Monthly | |
| Insurance, Exterior Maintenance, Lawn Care, Scavenger, Snow Removal | |
| Lake Michigan, Public | |
| Public Sewer | |
| Central Air | |
| Forced Air | |
| 09971759 | |
| 20102320311006 |
Property History
| DATE: | EVENT: | PRICE: | SOURCE: |
|---|---|---|---|
| 26 Jul, 2018 | Sold | $312,000 | MRED MLS |
| 12 Jun, 2018 | Under contract | $319,000 | MRED MLS |
| 3 Jun, 2018 | Listed for sale | $319,000 | MRED MLS |
Room Specifics
Total Bedrooms: 3
Bedrooms Above Ground: 3
Bedrooms Below Ground: 0
Dimensions: —
Floor Type: Carpet
Dimensions: —
Floor Type: Carpet
Full Bathrooms: 3
Bathroom Amenities: Whirlpool, Steam Shower, Double Shower, Soaking Tub
Bathroom in Basement: 0
Dimensions: —
Floor Type: Hardwood
Dimensions: —
Floor Type: Ceramic Tile
Features: Eating Area-Breakfast Bar, Eating Area-Table Space, Island
Dimensions: —
Floor Type: Hardwood
Dimensions: —
Floor Type: Hardwood
Dimensions: —
Floor Type: Carpet
Rooms: Den, Deck
Other Specifics
| 2.5 | |
| — | |
| Garage | |
| — | |
| — | |
| — | |
| Deck, Roof Deck | |
| Fenced Yard | |
| COMMON | |
| — | |
| Full | |
| Hardwood Floors, Second Floor Laundry, First Floor Full Bath, Storage | |
| Range, Microwave, Dishwasher, Refrigerator, Washer, Dryer, Stainless Steel Appliance(s) | |
| Not in DB | |
| — | |
| — | |
| — |
Tax History
| Year | Property Taxes |
|---|---|
| 2018 | $4,010 |
Contact Agent
Nearby Similar Homes
Nearby Sold Comparables

Contact Agent
Listing Provided By
@properties
