

5045 Patterson Avenue, Portage Park, Chicago, Illinois 60641
Sorry, we are updating photos, please update this page in 15 minutes
$405,000
|
Sold
|
|
| Status: | Closed |
| Sqft: | 2,800 |
| Cost/Sqft: | $150 |
| Beds: | 4 |
| Baths: | 4 |
| Year Built: | 1914 |
| Property Taxes: | $3,933 |
| Days On Market: | 3699 |
| Lot Size: | 0,00 |
Description
WOW ! This is the one you have been looking for. Completely redone from top to bottom, 4 beds and 3.5 baths, Open floor plan with new42 inch kitchen cabinets, new SS appliances, hardwood floors, new bathrooms, Charming fully rehabbed with luxurious finishes throughout. Full finished basement with welcoming recreation room. Upper level with 3 bedrooms, 2 baths. Garage plus side car port. A pleasure to show!!!
Property Specifics
| Single Family | |
| — | |
| English | |
| 1914 | |
| Full | |
| Vinyl Siding, Frame | |
| Asphalt | |
| — | |
| No | |
| — |
| Cook | |
| — | |
| 0 / Not Applicable | |
| None | |
| Lake Michigan, Public | |
| Public Sewer | |
| Central Air | |
| Natural Gas, Forced Air | |
| 09345060 | |
| 13212290050000 |
Nearby Schools
| NAME: | DISTRICT: | DISTANCE: | |
|---|---|---|---|
|
Grade School
Gray Elementary School |
299 | — | |
|
Middle School
Irving Park Middle School |
299 | Not in DB | |
|
High School
Foreman High School |
299 | Not in DB | |
Property History
| DATE: | EVENT: | PRICE: | SOURCE: |
|---|---|---|---|
| 15 Aug, 2013 | Sold | $137,000 | MRED MLS |
| 18 Jul, 2013 | Under contract | $174,900 | MRED MLS |
| — | Last price change | $179,900 | MRED MLS |
| 13 Jun, 2013 | Listed for sale | $174,900 | MRED MLS |
| 31 Jan, 2017 | Sold | $405,000 | MRED MLS |
| 21 Dec, 2016 | Under contract | $419,900 | MRED MLS |
| 17 Sep, 2016 | Listed for sale | $419,900 | MRED MLS |
Sorry, we are updating photos, please update this page in 15 minutes
Room Specifics
All Bedroom Info:
Total Bedrooms: 4
Bedrooms Above Ground: 4
Bedrooms Below Ground: 0
Total Bedrooms: 4
Bedrooms Above Ground: 4
Bedrooms Below Ground: 0
Second Bedroom Info:
Dimensions: —
Location: —Dimensions: —
Floor Type: Carpet
Third Bedroom Info:
Dimensions: —
Location: —Dimensions: —
Floor Type: Carpet
Fourth Bedroom Info:
Dimensions: —
Location: —Dimensions: —
Floor Type: Hardwood
Bathroom Info:
Full Bathrooms: 4
Partial Bathrooms: 1Full Bathrooms: 4
Bathroom Amenities: —
Bathroom in Basement: 1
Dining Room Info:
Dimensions: —
Location: —Dimensions: —
Floor Type: Hardwood
Kitchen Info:
Dimensions: —
Location: —Dimensions: —
Floor Type: Hardwood
Features: Eating Area-Breakfast Bar, Pantry-Walk-in
Living Room Info:
Dimensions: —
Location: —Dimensions: —
Floor Type: Hardwood
Family Room Info:
Dimensions: —
Location: —Dimensions: —
Floor Type: Carpet
Additional Rooms Info:
Rooms: Foyer, Pantry
Basement: FullRooms: Foyer, Pantry
Other Specifics
| 2 | |
| Concrete Perimeter | |
| Garage, Space/s | |
| — | |
| — | |
| — | |
| Patio, Porch, Brick Paver Patio | |
| — | |
| 25X125 | |
| — | |
| Full | |
| Hardwood Floors, First Floor Bedroom, First Floor Full Bath | |
| — | |
| Not in DB | |
| Sidewalks, Street Lights, Street Paved | |
| — | |
| — |
Tax History
| Year | Property Taxes |
|---|---|
| 2013 | $4,060 |
| 2017 | $3,933 |
Contact Agent
Nearby Similar Homes
5152 Warwick Avenue, Chicago, Illinois 60641
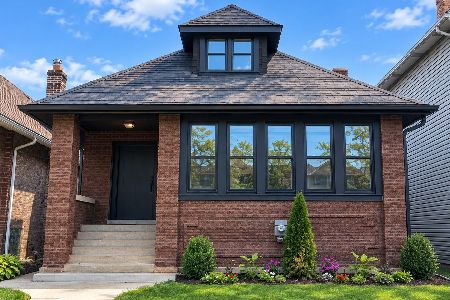
For Sale
$749,900
2 beds / 3.0 baths / 2,387 ft2
Single Family / Built: —
46
4850 Waveland Avenue, Chicago, Illinois 60641
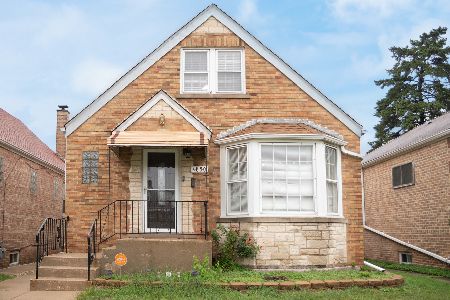
For Sale
$499,900
3 beds / 2.0 baths / 3,000 ft2
Single Family / Built: 1953
14
4865 Cornelia Avenue, Chicago, Illinois 60641
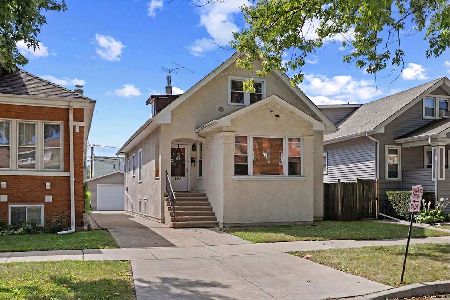
For Sale
$450,000
4 beds / 2.0 baths / 0 ft2
Single Family / Built: —
50
5244 Waveland Avenue, Chicago, Illinois 60641

For Sale
$325,000
2 beds / 1.0 baths / 744 ft2
Single Family / Built: 1923
75
4847 Newport Avenue, Chicago, Illinois 60641
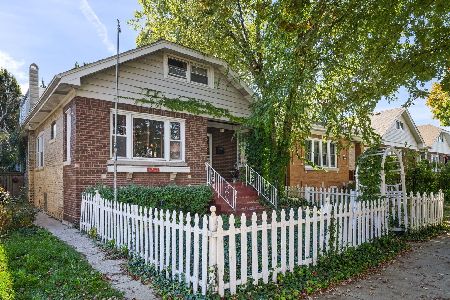
For Sale
$439,900
5 beds / 2.0 baths / 2,035 ft2
Single Family / Built: 1922
11
5319 Patterson Street, Chicago, Illinois 60641

For Sale
$370,000
3 beds / 2.0 baths / 1,287 ft2
Single Family / Built: 1919
83
Nearby Sold Comparables
5045 Patterson Avenue, Chicago, Illinois 60641

Sold
$174,900
3 beds / 2.0 baths / 0 ft2
Single Family / Built: 1914
4891
5049 Patterson Avenue, Chicago, Illinois 60641

Sold
$299,900
3 beds / 1.1 baths / 1,115 ft2
Single Family / Built: 1927
1177
5049 Patterson Avenue, Chicago, Illinois 60641

Sold
$539,900
5 beds / 2.0 baths / 2,400 ft2
Single Family / Built: 1923
964
5037 Patterson Avenue, Chicago, Illinois 60641
Sold
$249,900
4 beds / 1.0 baths / 0 ft2
Single Family / Built: 1922
6255
5048 Addison Street, Chicago, Illinois 60641

Sold
$499,000
5 beds / 3.0 baths / 2,000 ft2
Single Family / Built: 1921
763
5033 Patterson Avenue, Chicago, Illinois 60641
Sold
$479,000
5 beds / 4.0 baths / 3,000 ft2
Single Family / Built: —
3128
Contact Agent
Listing Provided By
Leader Realty, Inc.
