

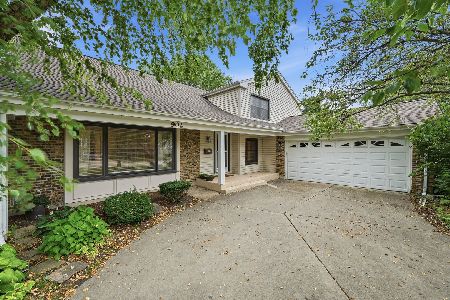
505 Cunningham, Palatine, Illinois 60074
Subdivision > Kenilwicke
Sorry, we are updating photos, please update this page in 15 minutes
$350,000
|
Sold
|
|
| Status: | Closed |
| Sqft: | 0 |
| Cost/Sqft: | — |
| Beds: | 4 |
| Baths: | 3 |
| Year Built: | 1970 |
| Property Taxes: | $8,295 |
| Days On Market: | 5279 |
| Lot Size: | 0,00 |
Description
INCREDIBLE Curb Appeal & an even BETTER fenced YARD! HUGE EAT-in Kitchen with an ISLAND STAINLESS STEEL Appliances!NEW PORCELAIN tile AND a SKYLIGHT! NEUTRAL decor & Carpeting! UPDATED light fixtures! FRENCH doors! LARGE laundry/mud room! MASTER with WHIRLPOOL tub AND DOUBLE sink! UPDATED half bath AND a DOUBLE sink in second bath! WALK to award winning PALATINE HS and Shopping! You will want to call this one HOME!
Property Specifics
| Single Family | |
| — | |
| Colonial | |
| 1970 | |
| Partial | |
| Brick, Cedar | |
| — | |
| QUEENSFORD | |
| No | |
| — |
| Cook | |
| Kenilwicke | |
| 0 / Not Applicable | |
| None | |
| Lake Michigan | |
| Public Sewer | |
| Central Air | |
| Natural Gas, Forced Air | |
| 08073022 | |
| 02114150220000 |
Nearby Schools
| NAME: | DISTRICT: | DISTANCE: | |
|---|---|---|---|
|
Grade School
Virginia Lake Elementary School |
15 | — | |
|
Middle School
Walter R Sundling Junior High Sc |
15 | Not in DB | |
|
High School
Palatine High School |
211 | Not in DB | |
Property History
| DATE: | EVENT: | PRICE: | SOURCE: |
|---|---|---|---|
| 4 Sep, 2012 | Sold | $350,000 | MRED MLS |
| 13 Jul, 2012 | Under contract | $359,900 | MRED MLS |
| — | Last price change | $369,900 | MRED MLS |
| 22 May, 2012 | Listed for sale | $384,900 | MRED MLS |
Sorry, we are updating photos, please update this page in 15 minutes
Room Specifics
All Bedroom Info:
Total Bedrooms: 4
Bedrooms Above Ground: 4
Bedrooms Below Ground: 0
Total Bedrooms: 4
Bedrooms Above Ground: 4
Bedrooms Below Ground: 0
Second Bedroom Info:
Dimensions: —
Location: —Dimensions: —
Floor Type: Carpet
Third Bedroom Info:
Dimensions: —
Location: —Dimensions: —
Floor Type: Carpet
Fourth Bedroom Info:
Dimensions: —
Location: —Dimensions: —
Floor Type: Carpet
Bathroom Info:
Full Bathrooms: 3
Partial Bathrooms: 1Full Bathrooms: 3
Bathroom Amenities: Whirlpool, Double Sink
Bathroom in Basement: 0
Dining Room Info:
Dimensions: —
Location: —Dimensions: —
Floor Type: Hardwood
Kitchen Info:
Dimensions: —
Location: —Dimensions: —
Floor Type: Ceramic Tile
Features: Eating Area-Table Space, Island
Laundry Room Info:
Dimensions: —
Location: —Dimensions: —
Floor Type: Ceramic Tile
Living Room Info:
Dimensions: —
Location: —Dimensions: —
Floor Type: Carpet
Family Room Info:
Dimensions: —
Location: —Dimensions: —
Floor Type: Carpet
Additional Rooms Info:
Rooms: Recreation Room
Basement: PartialRooms: Recreation Room
Other Specifics
| 2 | |
| — | |
| Garage | |
| — | |
| — | |
| — | |
| — | |
| Fenced Yard | |
| 75 X 135 | |
| — | |
| Full | |
| Skylight(s), Hardwood Floors | |
| Range, Microwave, Dishwasher, Refrigerator, Washer, Dryer, Disposal | |
| Not in DB | |
| Sidewalks, Street Lights, Street Paved | |
| — | |
| — |
Tax History
| Year | Property Taxes |
|---|---|
| 2012 | $8,295 |
Contact Agent
Nearby Similar Homes
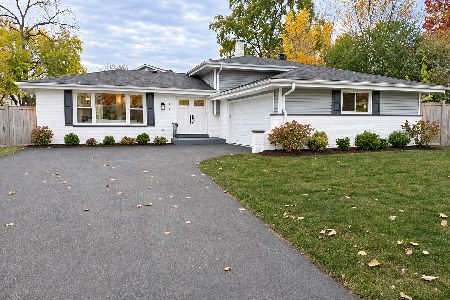
572 Delgado Drive, Palatine, Illinois 60074
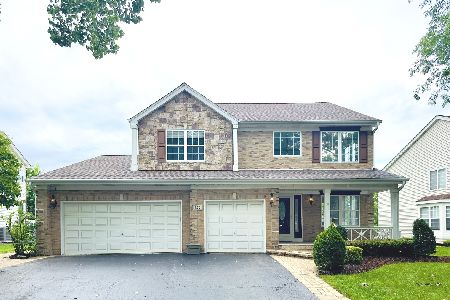
For Sale
$665,000
5 beds / 2.2 baths / 3,055 ft2
Single Family / Built: 1998
59
687 Lenox Lane, Palatine, Illinois 60074
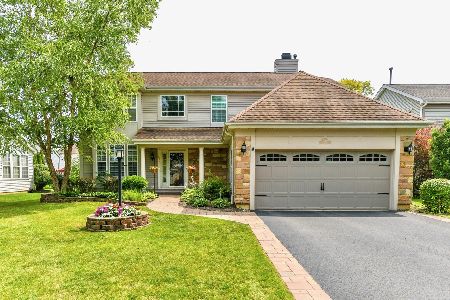
For Sale
$675,000
4 beds / 2.1 baths / 2,304 ft2
Single Family / Built: 1998
47
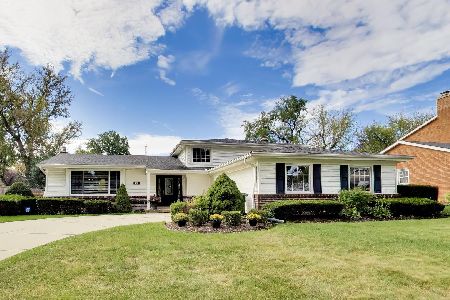
Nearby Sold Comparables
517 Cunningham Drive, Palatine, Illinois 60074

Sold
$439,900
3 beds / 2.1 baths / 1,902 ft2
Single Family / Built: 1970
1457
470 Balsam Lane, Palatine, Illinois 60074

Sold
$489,000
4 beds / 2.1 baths / 2,434 ft2
Single Family / Built: 1970
2096
Palatine, Illinois 60067

Sold
$408,000
4 beds / 2.1 baths / 2,400 ft2
Single Family / Built: 1973
5648
459 Cunningham Drive, Palatine, Illinois 60074
Sold
$415,000
4 beds / 2.1 baths / 2,400 ft2
Single Family / Built: 1973
4286
470 Balsam Lane, Palatine, Illinois 60074
Sold
$315,000
4 beds / 2.1 baths / 2,434 ft2
Single Family / Built: 1970
2616
Contact Agent
Listing Provided By
RE/MAX Unlimited Northwest
