

505 Eagle Ridge Drive, Algonquin, Illinois 60102
Subdivision > Eagle Ridge
Sorry, we are updating photos, please update this page in 15 minutes
$210,000
|
Sold
|
|
| Status: | Closed |
| Sqft: | 0 |
| Cost/Sqft: | — |
| Beds: | 4 |
| Baths: | 3 |
| Year Built: | 1988 |
| Property Taxes: | $4,693 |
| Days On Market: | 6909 |
| Lot Size: | 0,00 |
Description
So much for the money! As you arrive at the ample driveway, notice the details in the exterior brick & lighting. The private covered entry & porch positioned well off the street, are a treat. As you walk through the front door, you become aware of the meticulously maintained & fashionably updated interior. From this beautiful location overlooking wooded open space watch your children walk home from Neubert School!
Property Specifics
| Single Family | |
| — | |
| Colonial | |
| 1988 | |
| None | |
| Aluminum/Vinyl/Steel Siding, Brick | |
| Asphalt | |
| CYPRESS | |
| No | |
| 0 |
| Mc Henry | |
| Eagle Ridge | |
| 0 / Not Applicable | |
| None | |
| Public | |
| Public Sewer | |
| Central Air | |
| Natural Gas, Forced Air | |
| 06746344 | |
| 1933128001 |
Nearby Schools
| NAME: | DISTRICT: | DISTANCE: | |
|---|---|---|---|
|
Grade School
Neubert Elementary School |
300 | — | |
|
Middle School
Westfield Community School |
300 | Not in DB | |
|
High School
H D Jacobs High School |
300 | Not in DB | |
Property History
| DATE: | EVENT: | PRICE: | SOURCE: |
|---|---|---|---|
| 21 Mar, 2008 | Sold | $210,000 | MRED MLS |
| 14 Feb, 2008 | Under contract | $229,900 | MRED MLS |
| — | Last price change | $241,500 | MRED MLS |
| 4 Dec, 2007 | Listed for sale | $241,500 | MRED MLS |
Sorry, we are updating photos, please update this page in 15 minutes
Room Specifics
All Bedroom Info:
Total Bedrooms: 4
Bedrooms Above Ground: 4
Bedrooms Below Ground: 0
Total Bedrooms: 4
Bedrooms Above Ground: 4
Bedrooms Below Ground: 0
Second Bedroom Info:
Dimensions: —
Location: —Dimensions: —
Floor Type: Carpet
Third Bedroom Info:
Dimensions: —
Location: —Dimensions: —
Floor Type: Carpet
Fourth Bedroom Info:
Dimensions: —
Location: —Dimensions: —
Floor Type: Carpet
Bathroom Info:
Full Bathrooms: 3
Partial Bathrooms: 1Full Bathrooms: 3
Bathroom Amenities: Double Sink
Bathroom in Basement: 0
Dining Room Info:
Dimensions: —
Location: —Dimensions: —
Floor Type: Wood Laminate
Kitchen Info:
Dimensions: —
Location: —Dimensions: —
Floor Type: Wood Laminate
Features: Eating Area-Table Space
Living Room Info:
Dimensions: —
Location: —Dimensions: —
Floor Type: Wood Laminate
Family Room Info:
Dimensions: —
Location: —Dimensions: —
Floor Type: Wood Laminate
Additional Rooms Info:
Rooms: Bedroom 5, Eating Area, Utility Room-2nd Floor
Basement: NoneRooms: Bedroom 5, Eating Area, Utility Room-2nd Floor
Other Specifics
| 2 | |
| Concrete Perimeter | |
| Garage | |
| — | |
| — | |
| — | |
| Deck | |
| Corner Lot | |
| 100X123X127X120 | |
| — | |
| Full | |
| Vaulted/Cathedral Ceilings | |
| Dishwasher, Disposal, Microwave, Range, Washer, Refrigerator, Dryer | |
| Not in DB | |
| Sidewalks, Street Lights, Street Paved | |
| — | |
| Attached Fireplace Doors/Screen, Gas Log |
Tax History
| Year | Property Taxes |
|---|---|
| 2008 | $4,693 |
Contact Agent
Nearby Similar Homes
705 Chestnut Court, Algonquin, Illinois 60102

For Sale
$374,900
3 beds / 3.0 baths / 1,858 ft2
Single Family / Built: 1978
46
615 Harper Drive, Algonquin, Illinois 60102

For Sale
$699,900
5 beds / 2.1 baths / 4,200 ft2
Single Family / Built: 2025
6
275 Farmhill Drive, Algonquin, Illinois 60102

For Sale
$649,900
4 beds / 2.1 baths / 3,912 ft2
Single Family / Built: 1993
0
Nearby Sold Comparables
515 Eagle Ridge Lane, Algonquin, Illinois 60102
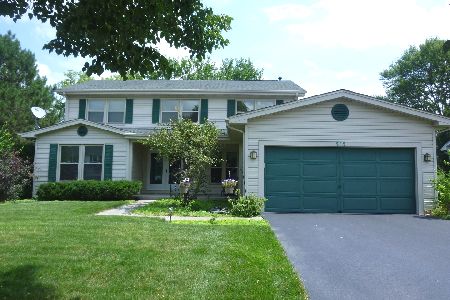
Sold
$364,900
4 beds / 2.1 baths / 2,434 ft2
Single Family / Built: 1990
1552
510 Eagle Ridge Lane, Algonquin, Illinois 60102

Sold
$225,000
3 beds / 2.1 baths / 1,313 ft2
Single Family / Built: 1990
3910
520 Eagle Ridge Lane, Algonquin, Illinois 60102
Sold
$199,900
3 beds / 2.1 baths / 1,736 ft2
Single Family / Built: 1988
3128
530 Eagle Ridge Lane, Algonquin, Illinois 60102
Sold
$265,000
4 beds / 2.1 baths / 2,434 ft2
Single Family / Built: 1990
2621
530 Eagle Ridge Lane, Algonquin, Illinois 60102
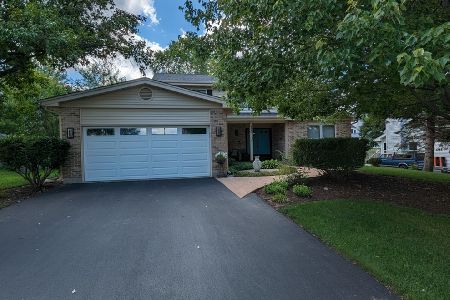
Sold
$399,900
4 beds / 2.1 baths / 2,434 ft2
Single Family / Built: 1990
1192
Contact Agent
Listing Provided By
Berkshire Hathaway HomeServices Starck Real Estate
