

520 Eagle Ridge Lane, Algonquin, Illinois 60102
Sorry, we are updating photos, please update this page in 15 minutes
$205,000
|
Sold
|
|
| Status: | Closed |
| Sqft: | 1,736 |
| Cost/Sqft: | $115 |
| Beds: | 3 |
| Baths: | 3 |
| Year Built: | 1988 |
| Property Taxes: | $5,890 |
| Days On Market: | 3128 |
| Lot Size: | 0,22 |
Description
4 bedroom, 2.1 bath home with a finished partial basement, living room, dining room and family room. 2nd floor laundry. New furnace and humidifier, new exterior paint and a few other recent repairs. Needs carpet, paint, kitchen and bath updates. Home sold "AS IS" Freddie Mac "1st Look" initiative gives priority to owner occupants until 5/1/2018. Sold As-Is, NO Survey, 100% Tax Proration on most current tax bill, Earnest $ in Certified Funds.
Property Specifics
| Single Family | |
| — | |
| Traditional | |
| 1988 | |
| Partial | |
| Vinyl Siding, Frame | |
| Asphalt | |
| — | |
| No | |
| 0.22 |
| Mc Henry | |
| — | |
| 0 / Not Applicable | |
| None | |
| Public | |
| Public Sewer | |
| Central Air | |
| Natural Gas, Forced Air | |
| 09912854 | |
| 1933127010 |
Nearby Schools
| NAME: | DISTRICT: | DISTANCE: | |
|---|---|---|---|
|
Grade School
Neubert Elementary School |
300 | — | |
|
Middle School
Westfield Community School |
300 | Not in DB | |
|
High School
H D Jacobs High School |
300 | Not in DB | |
Property History
| DATE: | EVENT: | PRICE: | SOURCE: |
|---|---|---|---|
| 19 Jun, 2018 | Sold | $205,000 | MRED MLS |
| 20 Apr, 2018 | Under contract | $199,900 | MRED MLS |
| 11 Apr, 2018 | Listed for sale | $199,900 | MRED MLS |
Sorry, we are updating photos, please update this page in 15 minutes
Room Specifics
All Bedroom Info:
Total Bedrooms: 4
Bedrooms Above Ground: 3
Bedrooms Below Ground: 1
Total Bedrooms: 4
Bedrooms Above Ground: 3
Bedrooms Below Ground: 1
Second Bedroom Info:
Dimensions: —
Location: —Dimensions: —
Floor Type: Carpet
Third Bedroom Info:
Dimensions: —
Location: —Dimensions: —
Floor Type: Carpet
Fourth Bedroom Info:
Dimensions: —
Location: —Dimensions: —
Floor Type: Wood Laminate
Bathroom Info:
Full Bathrooms: 3
Partial Bathrooms: 1Full Bathrooms: 3
Bathroom Amenities: —
Bathroom in Basement: 1
Dining Room Info:
Dimensions: —
Location: —Dimensions: —
Floor Type: Carpet
Kitchen Info:
Dimensions: —
Location: —Dimensions: —
Floor Type: Vinyl
Features: Eating Area-Table Space
Living Room Info:
Dimensions: —
Location: —Dimensions: —
Floor Type: Carpet
Family Room Info:
Dimensions: —
Location: —Dimensions: —
Floor Type: Hardwood
Additional Rooms Info:
Rooms: Recreation Room, Utility Room-Lower Level
Basement: PartialRooms: Recreation Room, Utility Room-Lower Level
Other Specifics
| 2 | |
| Concrete Perimeter | |
| Garage | |
| — | |
| — | |
| — | |
| Deck | |
| Fenced Yard | |
| 80X120 | |
| — | |
| — | |
| Hardwood Floors | |
| — | |
| Not in DB | |
| Sidewalks, Street Lights, Street Paved | |
| — | |
| Wood Burning, Gas Starter |
Tax History
| Year | Property Taxes |
|---|---|
| 2018 | $5,890 |
Contact Agent
Nearby Similar Homes
705 Chestnut Court, Algonquin, Illinois 60102

For Sale
$374,900
3 beds / 3.0 baths / 1,858 ft2
Single Family / Built: 1978
46
615 Harper Drive, Algonquin, Illinois 60102

For Sale
$699,900
5 beds / 2.1 baths / 4,200 ft2
Single Family / Built: 2025
6
275 Farmhill Drive, Algonquin, Illinois 60102

For Sale
$649,900
4 beds / 2.1 baths / 3,912 ft2
Single Family / Built: 1993
0
731 Roaring Brook Lane, Algonquin, Illinois 60102

For Sale
$534,700
5 beds / 2.1 baths / 2,772 ft2
Single Family / Built: 1992
54
1600 Farmhill Drive, Algonquin, Illinois 60102

For Sale
$540,000
4 beds / 3.1 baths / 3,938 ft2
Single Family / Built: 1994
0
Nearby Sold Comparables
530 Eagle Ridge Lane, Algonquin, Illinois 60102
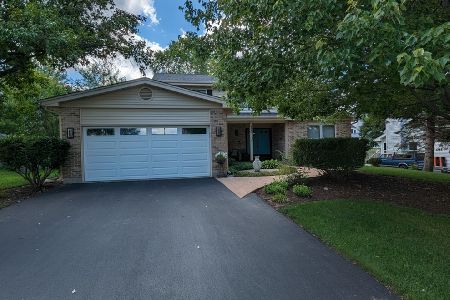
Sold
$399,900
4 beds / 2.1 baths / 2,434 ft2
Single Family / Built: 1990
1192
530 Eagle Ridge Lane, Algonquin, Illinois 60102
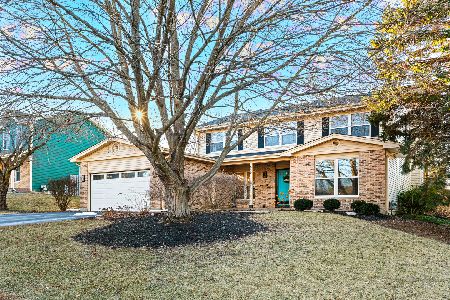
Sold
$445,000
4 beds / 2.1 baths / 2,434 ft2
Single Family / Built: 1990
650
510 Eagle Ridge Lane, Algonquin, Illinois 60102

Sold
$225,000
3 beds / 2.1 baths / 1,313 ft2
Single Family / Built: 1990
3910
530 Eagle Ridge Lane, Algonquin, Illinois 60102
Sold
$265,000
4 beds / 2.1 baths / 2,434 ft2
Single Family / Built: 1990
2621
540 Eagle Ridge Lane, Algonquin, Illinois 60102
Sold
$229,990
4 beds / 2.1 baths / 2,145 ft2
Single Family / Built: 1989
4302
Contact Agent
Listing Provided By
Coldwell Banker The Real Estate Group
