

505 Ridgewood Drive, Cary, Illinois 60013
Subdivision > Fox Trails
Sorry, we are updating photos, please update this page in 15 minutes
$247,500
|
Sold
|
|
| Status: | Closed |
| Sqft: | 0 |
| Cost/Sqft: | — |
| Beds: | 3 |
| Baths: | 3 |
| Year Built: | 1989 |
| Property Taxes: | $5,377 |
| Lot Size: | 0,25 |
Description
Best Value in Fox Trails with Cary Schools. Light Pergo Floors in Entry thru Kitchen w/SS Fridge & DW & Corian counters, open to Vaulted FR w/FP. Updated Powder Rm w/Pedestal Sink, Master BR has palladium windw, WI closet, full private bath double vanities & separate shower. Basement Game Room with Pool Table & Tiki Bar, Plenty of storage area ,too! Huge Deck & backyard w/playset. Great $$ and Quick Close! Too
Property Specifics
| Single Family | |
| — | |
| Colonial | |
| 1989 | |
| Crawl Space, Partial | |
| Brick | |
| Asphalt | |
| BARCLAY | |
| No | |
| 0.25 |
| — | |
| Fox Trails | |
| 0 / Not Applicable | |
| None | |
| Public | |
| Public Sewer | |
| Central Air | |
| Gas, Forced Air | |
| 06900901 | |
| 1914379001 |
Nearby Schools
| NAME: | DISTRICT: | DISTANCE: | |
|---|---|---|---|
|
Grade School
Briargate Elementary School |
26 | — | |
|
Middle School
Cary Junior High School |
26 | Not in DB | |
|
High School
Cary-grove Community High School |
155 | Not in DB | |
Sorry, we are updating photos, please update this page in 15 minutes
Room Specifics
All Bedroom Info:
Total Bedrooms: 3
Bedrooms Above Ground: 3
Bedrooms Below Ground: 0
Total Bedrooms: 3
Bedrooms Above Ground: 3
Bedrooms Below Ground: 0
Master Bedroom Info:
Dimensions: 15X12
Location: 2nd LevelDimensions: 15X12
Floor Type: Carpet
Second Bedroom Info:
Dimensions: 11X10
Location: 2nd LevelDimensions: 11X10
Floor Type: Carpet
Third Bedroom Info:
Dimensions: 11X10
Location: 2nd LevelDimensions: 11X10
Floor Type: Carpet
Bathroom Info:
Full Bathrooms: 3
Partial Bathrooms: 1Full Bathrooms: 3
Bathroom Amenities: Separate Shower, Double Sink
Bathroom in Basement: 0
Dining Room Info:
Dimensions: 12X10
Location: Main LevelDimensions: 12X10
Floor Type: Carpet
Kitchen Info:
Dimensions: 16X12
Location: Main LevelDimensions: 16X12
Floor Type: Wood Laminate
Features: Eating Area-Table Space, Pantry-Closet
Laundry Room Info:
Dimensions: 7X5
Location: Main LevelDimensions: 7X5
Floor Type: Vinyl
Living Room Info:
Dimensions: 16X12
Location: Main LevelDimensions: 16X12
Floor Type: Carpet
Family Room Info:
Dimensions: 18X12
Location: Main LevelDimensions: 18X12
Floor Type: Wood Laminate
Additional Rooms Info:
Rooms: Utility Room-1st Floor
Basement: Crawl Space, PartialRooms: Utility Room-1st Floor
Other Specifics
| 2 | |
| Concrete Perimeter | |
| Asphalt, Garage Door Opener, Attached, Off Street, Garage | |
| — | |
| — | |
| Deck | |
| — | |
| Corner Lot, Landscaped, Wooded | |
| 70 X 130 | |
| Unfinished | |
| Full | |
| Cathedral Ceiling(s) | |
| Range, Microwave, Dishwasher, Refrigerator, Washer, Dryer, Disposal | |
| Not in DB | |
| Park, Sidewalks, Street Lights, Street Paved | |
| — | |
| Wood Burning, Gas Starter |
Contact Agent
Nearby Similar Homes


Nearby Sold Comparables
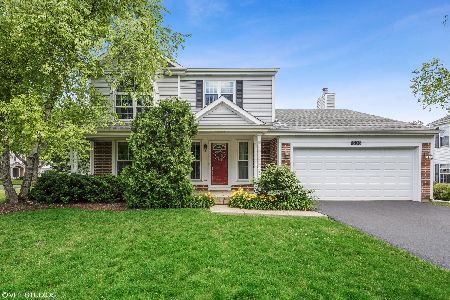
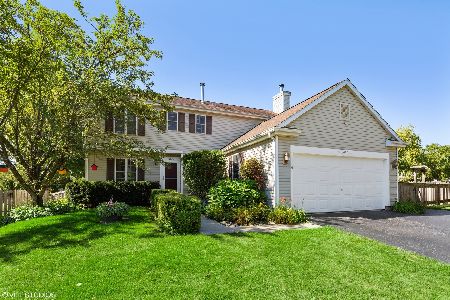
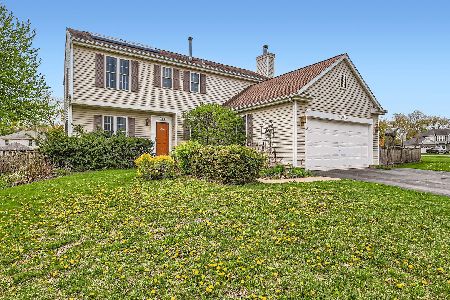
515 Ridgewood Drive, Cary, Illinois 60013

Sold
$199,900
4 beds / 2.1 baths / 2,077 ft2
Single Family / Built: 1989
3772
Contact Agent
Listing Provided By
RE/MAX Unlimited Northwest
