

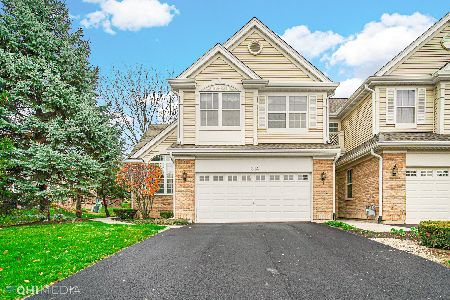
505 Tamarack Drive, Bartlett, Illinois 60103
Subdivision > Timberline
Sorry, we are updating photos, please update this page in 15 minutes
$335,500
|
Sold
|
|
| Status: | Closed |
| Sqft: | 2,036 |
| Cost/Sqft: | $170 |
| Beds: | 2 |
| Baths: | 4 |
| Year Built: | 2003 |
| Property Taxes: | $5,974 |
| Days On Market: | 6628 |
| Lot Size: | 0,00 |
Description
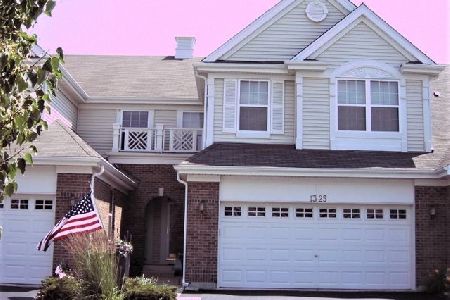
Immaculate home features: End Unit! Leaded glass window entrance. 1st level has Oak floors. Living rm w/floor to ceiling stone FP. Formal dining rm. Exquisite kit w/42"cabinets, upgraded stainless steel appliances, zodiac counter tops. Plus Master suite.2nd floor loft can be converted into 3rd bedroom. Custom window treatments& light fixtures Finished bsmt wired for surround sound. Expanded deck w/gas line & grill.
Property Specifics
| Condos/Townhomes | |
| — | |
| — | |
| 2003 | |
| Full | |
| Aluminum/Vinyl/Steel Siding, Brick | |
| Asphalt | |
| WILMONT | |
| No | |
| — |
| Cook | |
| Timberline | |
| 155 / — | |
| Insurance, Exterior Maintenance, Lawn Care, Snow Removal | |
| Public | |
| Public Sewer | |
| Central Air | |
| Natural Gas, Forced Air | |
| 07012123 | |
| 06283210450000 |
Nearby Schools
| NAME: | DISTRICT: | DISTANCE: | |
|---|---|---|---|
|
Grade School
Liberty Elementary School |
46 | — | |
|
Middle School
Kenyon Woods Middle School |
46 | Not in DB | |
|
High School
Elgin High School |
46 | Not in DB | |
Property History
| DATE: | EVENT: | PRICE: | SOURCE: |
|---|---|---|---|
| 10 Oct, 2008 | Sold | $335,500 | MRED MLS |
| 11 Sep, 2008 | Under contract | $345,500 | MRED MLS |
| 3 Sep, 2008 | Listed for sale | $345,500 | MRED MLS |
| 19 Apr, 2019 | Sold | $274,000 | MRED MLS |
| 15 Jan, 2019 | Under contract | $275,000 | MRED MLS |
| 14 Nov, 2018 | Listed for sale | $275,000 | MRED MLS |
Sorry, we are updating photos, please update this page in 15 minutes
Room Specifics
All Bedroom Info:
Total Bedrooms: 2
Bedrooms Above Ground: 2
Bedrooms Below Ground: 0
Total Bedrooms: 2
Bedrooms Above Ground: 2
Bedrooms Below Ground: 0
Second Bedroom Info:
Dimensions: —
Location: —Dimensions: —
Floor Type: Carpet
Bathroom Info:
Full Bathrooms: 4
Partial Bathrooms: 1Full Bathrooms: 4
Bathroom Amenities: —
Bathroom in Basement: 1
Dining Room Info:
Dimensions: —
Location: —Dimensions: —
Floor Type: Hardwood
Kitchen Info:
Dimensions: —
Location: —Dimensions: —
Floor Type: Hardwood
Features: Eating Area-Table Space, Pantry-Closet
Laundry Room Info:
Dimensions: —
Location: —Dimensions: —
Floor Type: Vinyl
Living Room Info:
Dimensions: —
Location: —Dimensions: —
Floor Type: Hardwood
Family Room Info:
Dimensions: —
Location: —Dimensions: —
Floor Type: Wood Laminate
Additional Rooms Info:
Rooms: Great Room, Loft
Basement: FullRooms: Great Room, Loft
Other Specifics
| 2 | |
| Concrete Perimeter | |
| Garage | |
| — | |
| — | |
| — | |
| Deck | |
| Landscaped | |
| 40 X 102 X 39 X 110 | |
| — | |
| Full | |
| Skylight(s), Hardwood Floors, First Floor Bedroom | |
| Range, Microwave, Dishwasher, Refrigerator, Freezer, Washer, Dryer, Disposal | |
| Not in DB | |
| — | |
| — | |
| Gas Log, Gas Starter |
Tax History
| Year | Property Taxes |
|---|---|
| 2008 | $5,974 |
| 2019 | $8,682 |
Contact Agent
Nearby Similar Homes
1858 Golf View Drive, Bartlett, Illinois 60103
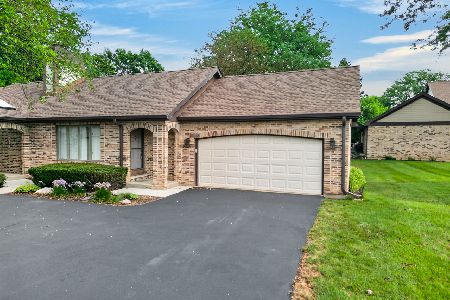
For Sale
$314,900
2 beds / 2.1 baths / 1,202 ft2
Condos/Townhomes / Built: 1986
82
1239 Spaulding Road, Bartlett, Illinois 60103
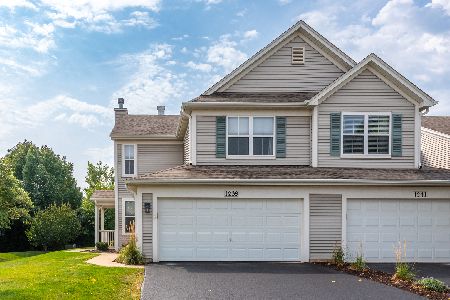
For Sale
$395,000
3 beds / 2.1 baths / 0 ft2
Condos/Townhomes / Built: 2002
14
1337 Summersweet Lane, Bartlett, Illinois 60103
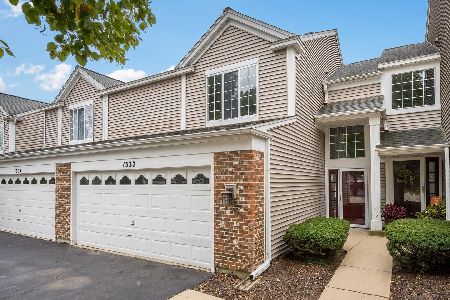
For Sale
$369,900
3 beds / 2.1 baths / 1,716 ft2
Condos/Townhomes / Built: 1993
31
65 Veneto Court, Streamwood, Illinois 60107
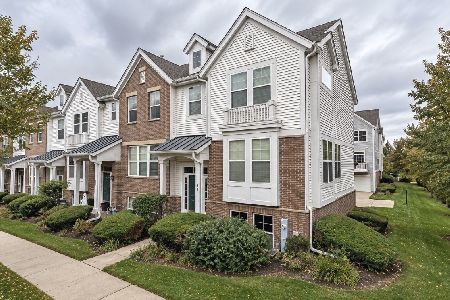
For Sale
$339,900
3 beds / 2.1 baths / 1,700 ft2
Condos/Townhomes / Built: 2008
11
57 Veneto Court, Streamwood, Illinois 60107
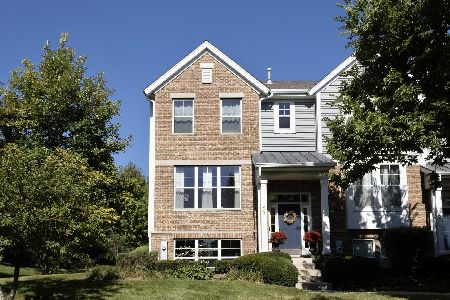
For Sale
$359,900
3 beds / 2.1 baths / 2,047 ft2
Condos/Townhomes / Built: 2008
41
1497 Yellowstone Drive, Streamwood, Illinois 60107
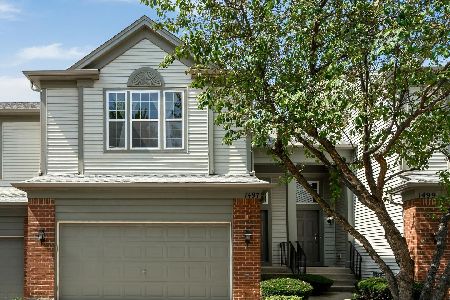
For Sale
$389,900
3 beds / 2.1 baths / 1,632 ft2
Condos/Townhomes / Built: 2008
43
Nearby Sold Comparables

Contact Agent
Listing Provided By
RE/MAX Central Inc.
