

505 Waikiki Drive, Des Plaines, Illinois 60016
Sorry, we are updating photos, please update this page in 15 minutes
$335,000
|
Sold
|
|
| Status: | Closed |
| Sqft: | 2,344 |
| Cost/Sqft: | $149 |
| Beds: | 4 |
| Baths: | 3 |
| Year Built: | 1982 |
| Property Taxes: | $10,709 |
| Days On Market: | 4870 |
| Lot Size: | 0,15 |
Description
Located in a quiet cup-de-sac with a dramatic 2 story entry. Spacious 2 story home with kitchen open to family room with fireplace. Recent updates including windows, roof, hardwood, Trane HVAC, driveway, sump pump w/battery back up, composite deck and sprinkler system. Finished basement. Large side lot for play or future pool. New carpeting just installed! Outside siding and inside paneling will be painted too
Property Specifics
| Single Family | |
| — | |
| Traditional | |
| 1982 | |
| Full | |
| Brick, Cedar | |
| Asphalt | |
| — | |
| No | |
| 0.15 |
| Cook | |
| — | |
| 0 / Not Applicable | |
| None | |
| Lake Michigan | |
| Public Sewer | |
| Central Air | |
| Natural Gas | |
| 08380664 | |
| 09072010250000 |
Nearby Schools
| NAME: | DISTRICT: | DISTANCE: | |
|---|---|---|---|
|
Grade School
Cumberland Elementary School |
62 | — | |
|
Middle School
Chippewa Middle School |
62 | Not in DB | |
|
High School
Maine West High School |
207 | Not in DB | |
Property History
| DATE: | EVENT: | PRICE: | SOURCE: |
|---|---|---|---|
| 25 Oct, 2013 | Sold | $335,000 | MRED MLS |
| 8 Sep, 2013 | Under contract | $349,900 | MRED MLS |
| — | Last price change | $359,900 | MRED MLS |
| 27 Jun, 2013 | Listed for sale | $359,900 | MRED MLS |
Sorry, we are updating photos, please update this page in 15 minutes
Room Specifics
All Bedroom Info:
Total Bedrooms: 4
Bedrooms Above Ground: 4
Bedrooms Below Ground: 0
Total Bedrooms: 4
Bedrooms Above Ground: 4
Bedrooms Below Ground: 0
Third Bedroom Info:
Dimensions: —
Location: —Dimensions: —
Floor Type: Carpet
Fourth Bedroom Info:
Dimensions: —
Location: —Dimensions: —
Floor Type: Carpet
Bathroom Info:
Full Bathrooms: 3
Partial Bathrooms: 1Full Bathrooms: 3
Bathroom Amenities: Double Sink
Bathroom in Basement: 0
Dining Room Info:
Dimensions: —
Location: —Dimensions: —
Floor Type: Hardwood
Kitchen Info:
Dimensions: —
Location: —Dimensions: —
Floor Type: Hardwood
Features: Eating Area-Table Space
Laundry Room Info:
Dimensions: —
Location: —Dimensions: —
Floor Type: Vinyl
Living Room Info:
Dimensions: —
Location: —Dimensions: —
Floor Type: Hardwood
Family Room Info:
Dimensions: —
Location: —Dimensions: —
Floor Type: Hardwood
Additional Rooms Info:
Rooms: Foyer, Recreation Room, Study, Storage, Other Room
Basement: FullRooms: Foyer, Recreation Room, Study, Storage, Other Room
Other Specifics
| 2.1 | |
| — | |
| Garage | |
| — | |
| — | |
| — | |
| Deck | |
| — | |
| 34X128X94X125 | |
| — | |
| Full | |
| Hardwood Floors | |
| Range, Microwave, Dishwasher, Refrigerator | |
| Not in DB | |
| — | |
| — | |
| Gas Log |
Tax History
| Year | Property Taxes |
|---|---|
| 2013 | $10,709 |
Contact Agent
Nearby Similar Homes
314 Wolf Road, Des Plaines, Illinois 60016

For Sale
$439,900
3 beds / 2.0 baths / 1,698 ft2
Single Family / Built: 1941
11
420 Berkshire Lane, Des Plaines, Illinois 60016
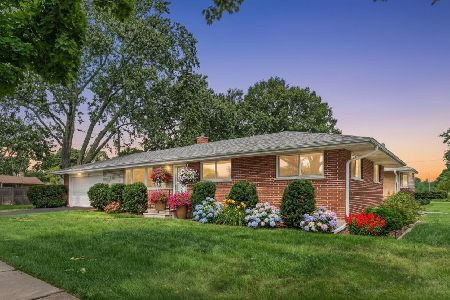
For Sale
$459,900
3 beds / 2.0 baths / 1,963 ft2
Single Family / Built: 1959
41


1420 Green Lane, Mount Prospect, Illinois 60056

For Sale
$565,000
4 beds / 2.1 baths / 1,885 ft2
Single Family / Built: 1958
46
330 Cornell Avenue, Des Plaines, Illinois 60016

For Sale
$499,000
3 beds / 1.1 baths / 2,407 ft2
Single Family / Built: 1982
25
Nearby Sold Comparables
499 Waikiki Drive, Des Plaines, Illinois 60016

Sold
$459,900
3 beds / 3.0 baths / 2,154 ft2
Single Family / Built: 1981
1169
506 7th Avenue, Des Plaines, Illinois 60016

Sold
$285,000
4 beds / 2.1 baths / 2,282 ft2
Single Family / Built: 1965
2785
522 Waikiki Drive, Des Plaines, Illinois 60016

Sold
$598,000
4 beds / 2.2 baths / 2,200 ft2
Single Family / Built: 1981
459
506 7th Avenue, Des Plaines, Illinois 60016
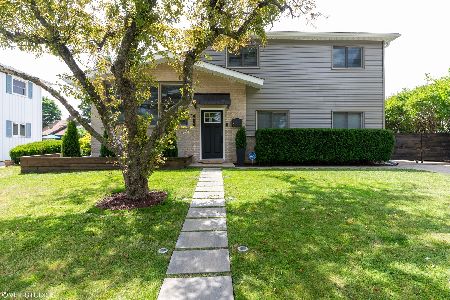
Sold
$429,999
4 beds / 2.1 baths / 2,300 ft2
Single Family / Built: 1965
2238
486 7th Avenue, Des Plaines, Illinois 60016
Sold
$275,500
3 beds / 2.0 baths / 0 ft2
Single Family / Built: —
6585
516 7th Avenue, Des Plaines, Illinois 60016
Sold
$259,990
3 beds / 1.1 baths / 0 ft2
Single Family / Built: 1964
5776
Contact Agent
Listing Provided By
Baird & Warner
