

516 7th Avenue, Des Plaines, Illinois 60016
Subdivision > Des Plaines Terrace
Sorry, we are updating photos, please update this page in 15 minutes
$244,500
|
Sold
|
|
| Status: | Closed |
| Sqft: | 0 |
| Cost/Sqft: | — |
| Beds: | 3 |
| Baths: | 2 |
| Year Built: | 1964 |
| Property Taxes: | $5,146 |
| Days On Market: | 5776 |
| Lot Size: | 0,00 |
Description
Don't miss this opportunity! Excellent condition at bottom price and no hassle of a short sale/foreclosure. Updated kitchen w/granite counter tops and ceramic tile floor, open floor plan, separate DR.LR w/ cathedral ceiling, FR. w/ new sliding patio door.Updated: baths, hdwd. floors throughout,water heater, furnace/AC,windows,tear off roof. Big utility room/second kitchen at LL..Close to Metra, schools,pool & parks
Property Specifics
| Single Family | |
| — | |
| — | |
| 1964 | |
| Full | |
| Brick | |
| — | |
| — | |
| No | |
| 0 |
| Cook | |
| Des Plaines Terrace | |
| 0 / Not Applicable | |
| None | |
| Lake Michigan | |
| Public Sewer | |
| Central Air | |
| Natural Gas, Forced Air | |
| 07702102 | |
| 09072210090000 |
Nearby Schools
| NAME: | DISTRICT: | DISTANCE: | |
|---|---|---|---|
|
Grade School
Cumberland Elementary School |
62 | — | |
|
Middle School
Chippewa Middle School |
62 | Not in DB | |
|
High School
Maine West High School |
207 | Not in DB | |
Property History
| DATE: | EVENT: | PRICE: | SOURCE: |
|---|---|---|---|
| 2 Nov, 2011 | Sold | $244,500 | MRED MLS |
| 12 Aug, 2011 | Under contract | $259,990 | MRED MLS |
| — | Last price change | $269,990 | MRED MLS |
| 3 Jan, 2011 | Listed for sale | $289,990 | MRED MLS |
| 12 Sep, 2018 | Under contract | $0 | MRED MLS |
| 8 Sep, 2018 | Listed for sale | $0 | MRED MLS |
| 19 Feb, 2021 | Sold | $353,620 | MRED MLS |
| 18 Jan, 2021 | Under contract | $347,500 | MRED MLS |
| — | Last price change | $364,900 | MRED MLS |
| 30 Oct, 2020 | Listed for sale | $364,900 | MRED MLS |
Sorry, we are updating photos, please update this page in 15 minutes
Room Specifics
All Bedroom Info:
Total Bedrooms: 3
Bedrooms Above Ground: 3
Bedrooms Below Ground: 0
Total Bedrooms: 3
Bedrooms Above Ground: 3
Bedrooms Below Ground: 0
Second Bedroom Info:
Dimensions: —
Location: —Dimensions: —
Floor Type: Hardwood
Third Bedroom Info:
Dimensions: —
Location: —Dimensions: —
Floor Type: Hardwood
Bathroom Info:
Full Bathrooms: 2
Partial Bathrooms: 1Full Bathrooms: 2
Bathroom Amenities: Double Sink
Bathroom in Basement: 0
Dining Room Info:
Dimensions: —
Location: —Dimensions: —
Floor Type: Hardwood
Kitchen Info:
Dimensions: —
Location: —Dimensions: —
Floor Type: Ceramic Tile
Laundry Room Info:
Dimensions: —
Location: —Dimensions: —
Floor Type: Other
Living Room Info:
Dimensions: —
Location: —Dimensions: —
Floor Type: Hardwood
Family Room Info:
Dimensions: —
Location: —Dimensions: —
Floor Type: Hardwood
Additional Rooms Info:
Rooms: No additional rooms
Basement: FullRooms: No additional rooms
Other Specifics
| 2 | |
| — | |
| Garage | |
| — | |
| — | |
| — | |
| Patio | |
| — | |
| 65X115 | |
| — | |
| None | |
| Vaulted/Cathedral Ceilings | |
| — | |
| Not in DB | |
| Sidewalks | |
| — | |
| — |
Tax History
| Year | Property Taxes |
|---|---|
| 2011 | $5,146 |
| 2021 | $5,449 |
Contact Agent
Nearby Similar Homes
314 Wolf Road, Des Plaines, Illinois 60016

For Sale
$439,900
3 beds / 2.0 baths / 1,698 ft2
Single Family / Built: 1941
11
420 Berkshire Lane, Des Plaines, Illinois 60016
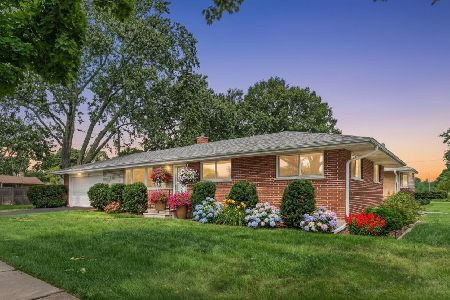
For Sale
$459,900
3 beds / 2.0 baths / 1,963 ft2
Single Family / Built: 1959
41


1420 Green Lane, Mount Prospect, Illinois 60056

For Sale
$565,000
4 beds / 2.1 baths / 1,885 ft2
Single Family / Built: 1958
46
330 Cornell Avenue, Des Plaines, Illinois 60016

For Sale
$499,000
3 beds / 1.1 baths / 2,407 ft2
Single Family / Built: 1982
25
Nearby Sold Comparables
516 7th Avenue, Des Plaines, Illinois 60016
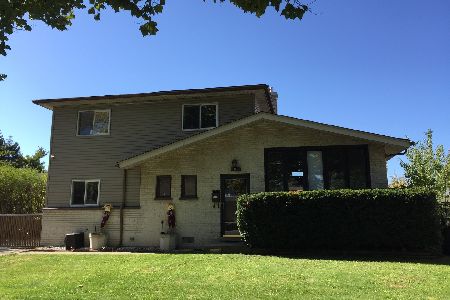
Sold
$347,500
3 beds / 2.0 baths / 1,720 ft2
Single Family / Built: 1964
2188
506 7th Avenue, Des Plaines, Illinois 60016
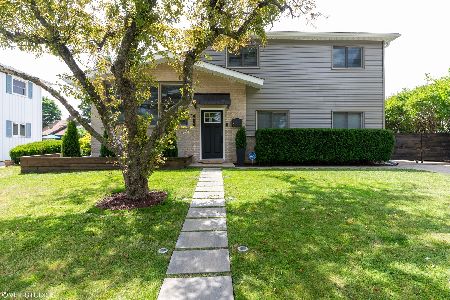
Sold
$429,999
4 beds / 2.1 baths / 2,300 ft2
Single Family / Built: 1965
2238
506 7th Avenue, Des Plaines, Illinois 60016

Sold
$285,000
4 beds / 2.1 baths / 2,282 ft2
Single Family / Built: 1965
2785
526 Seventh Avenue, Des Plaines, Illinois 60016
Sold
$298,000
4 beds / 2.1 baths / 1,604 ft2
Single Family / Built: 1964
5277
486 7th Avenue, Des Plaines, Illinois 60016
Sold
$275,500
3 beds / 2.0 baths / 0 ft2
Single Family / Built: —
6585
505 Waikiki Drive, Des Plaines, Illinois 60016
Sold
$349,900
4 beds / 2.1 baths / 2,344 ft2
Single Family / Built: 1982
4870
Contact Agent
Listing Provided By
Plus Real Estate Services, Inc.
