

505 Wedgewood Court, Hinsdale, Illinois 60521
Sorry, we are updating photos, please update this page in 15 minutes
$655,000
|
Sold
|
|
| Status: | Closed |
| Sqft: | 0 |
| Cost/Sqft: | — |
| Beds: | 4 |
| Baths: | 3 |
| Year Built: | 1992 |
| Property Taxes: | $8,387 |
| Days On Market: | 6584 |
| Lot Size: | 0,00 |
Description
Beautifully updated home private cul-du-sac. All new kitchen with gorgeous cherry cabinets, granite and s.s. appliances. Opens to family room with fireplace. Hardwood floors. Completely updated baths with granite. New roof in 08. Close to shopping , train and minutes to expressways. Great schools. A must see
Property Specifics
| Single Family | |
| — | |
| — | |
| 1992 | |
| Full | |
| Brick, Cedar | |
| — | |
| — | |
| No | |
| 0 |
| Du Page | |
| — | |
| 175 / Annual | |
| None | |
| Lake Michigan | |
| Public Sewer | |
| Central Air | |
| Natural Gas, Forced Air | |
| 07052442 | |
| 0902213004 |
Nearby Schools
| NAME: | DISTRICT: | DISTANCE: | |
|---|---|---|---|
|
Grade School
Monroe Elementary School |
181 | — | |
|
Middle School
Clarendon Hills Middle School |
181 | Not in DB | |
|
High School
Hinsdale Central High School |
86 | Not in DB | |
Property History
| DATE: | EVENT: | PRICE: | SOURCE: |
|---|---|---|---|
| 18 Jul, 2008 | Sold | $500,000 | MRED MLS |
| 14 Jul, 2008 | Under contract | $490,000 | MRED MLS |
| 7 Jul, 2008 | Listed for sale | $490,000 | MRED MLS |
| 6 May, 2009 | Sold | $655,000 | MRED MLS |
| 11 Apr, 2009 | Under contract | $689,000 | MRED MLS |
| — | Last price change | $698,000 | MRED MLS |
| 17 Oct, 2008 | Listed for sale | $849,900 | MRED MLS |
| 24 Jun, 2019 | Sold | $715,000 | MRED MLS |
| 9 May, 2019 | Under contract | $725,000 | MRED MLS |
| 23 Apr, 2019 | Listed for sale | $725,000 | MRED MLS |
Sorry, we are updating photos, please update this page in 15 minutes
Room Specifics
All Bedroom Info:
Total Bedrooms: 4
Bedrooms Above Ground: 4
Bedrooms Below Ground: 0
Total Bedrooms: 4
Bedrooms Above Ground: 4
Bedrooms Below Ground: 0
Second Bedroom Info:
Dimensions: —
Location: —Dimensions: —
Floor Type: Carpet
Third Bedroom Info:
Dimensions: —
Location: —Dimensions: —
Floor Type: Carpet
Fourth Bedroom Info:
Dimensions: —
Location: —Dimensions: —
Floor Type: Carpet
Bathroom Info:
Full Bathrooms: 3
Partial Bathrooms: 1Full Bathrooms: 3
Bathroom Amenities: Whirlpool, Separate Shower, Double Sink
Bathroom in Basement: 0
Dining Room Info:
Dimensions: —
Location: —Dimensions: —
Floor Type: Hardwood
Kitchen Info:
Dimensions: —
Location: —Dimensions: —
Floor Type: Hardwood
Features: Eating Area-Table Space
Living Room Info:
Dimensions: —
Location: —Dimensions: —
Floor Type: Carpet
Family Room Info:
Dimensions: —
Location: —Dimensions: —
Floor Type: Hardwood
Additional Rooms Info:
Rooms: Office
Basement: FullRooms: Office
Other Specifics
| 2 | |
| — | |
| Garage | |
| — | |
| — | |
| — | |
| Patio | |
| Cul-De-Sac | |
| 103X165X129X120 | |
| Unfinished | |
| Full | |
| — | |
| Range, Microwave, Refrigerator, Disposal | |
| Not in DB | |
| — | |
| — | |
| Attached Fireplace Doors/Screen, Gas Log, Gas Starter |
Tax History
| Year | Property Taxes |
|---|---|
| 2008 | $9,335 |
| 2009 | $8,387 |
| 2019 | $10,422 |
Contact Agent
Nearby Similar Homes
516 Clay Street, Hinsdale, Illinois 60521

For Sale
$2,499,000
5 beds / 4.1 baths / 6,459 ft2
Single Family / Built: 2010
98
920 Brook (lot 4) Place, Hinsdale, Illinois 60521

For Sale
$3,999,900
5 beds / 5.3 baths / 7,100 ft2
Single Family / Built: 2026
581
918 Brook (lot 5) Place, Hinsdale, Illinois 60521
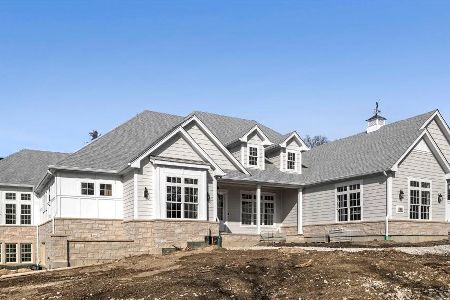
For Sale
$3,799,900
3 beds / 4.2 baths / 6,600 ft2
Single Family / Built: 2026
252
Hinsdale, Illinois 60521
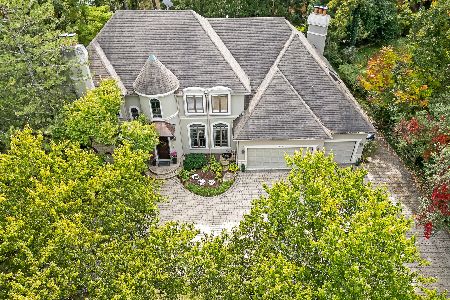
For Sale
$1,799,000
6 beds / 5.1 baths / 6,700 ft2
Single Family / Built: 1993
7
420 Lincoln Street, Hinsdale, Illinois 60521

For Sale
$1,999,000
4 beds / 3.1 baths / 5,406 ft2
Single Family / Built: 2011
25
211 Vine Street, Hinsdale, Illinois 60521

For Sale
$1,150,000
4 beds / 2.2 baths / 2,634 ft2
Single Family / Built: 1918
0
Nearby Sold Comparables
505 Wedgewood Court, Hinsdale, Illinois 60521

Sold
$725,000
4 beds / 2.1 baths / 2,619 ft2
Single Family / Built: 1992
2744
501 Wedgewood Court, Hinsdale, Illinois 60521
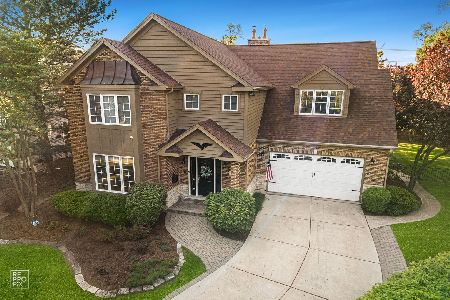
Sold
$1,299,993
4 beds / 3.1 baths / 5,295 ft2
Single Family / Built: 1998
151
509 Wedgewood Court, Hinsdale, Illinois 60521
Sold
$849,900
5 beds / 2.2 baths / 4,088 ft2
Single Family / Built: 1991
3071
512 Wedgewood Court, Hinsdale, Illinois 60521
Sold
$899,900
5 beds / 4.1 baths / 0 ft2
Single Family / Built: 1994
6777
512 Wedgewood Court, Hinsdale, Illinois 60521
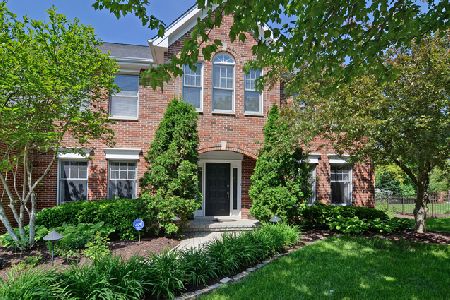
Sold
$899,000
5 beds / 4.1 baths / 3,193 ft2
Single Family / Built: 1994
1699
Contact Agent
Listing Provided By
Consumers Choice Realty, Inc.
