

5055 Wright Terrace, Skokie, Illinois 60077
Sorry, we are updating photos, please update this page in 15 minutes
$334,000
|
Sold
|
|
| Status: | Closed |
| Sqft: | 2,750 |
| Cost/Sqft: | $134 |
| Beds: | 4 |
| Baths: | 3 |
| Year Built: | 1960 |
| Property Taxes: | $7,729 |
| Days On Market: | 5655 |
| Lot Size: | 0,11 |
Description
GUT REHAB TO STUDS in 2008: Lived in only a few months. New copper plumb, New Elec, ROOF, KIT, BTHS & Garage. New HW flrs in all Rms. Flowing layout with 5 lrg Beds & 3 full bths. Fin basemt has Sep Bdrm, Playroom+Utility Rm. Kit features Granite counter-tops, 42' Euro Cabinets, Top brand range, refrg & dishwasher. Lrg eat-in kitchen & dining area both lead into heated sunroom. 2 New zoned Heat/AC units. Fld control.
Property Specifics
| Single Family | |
| — | |
| Contemporary | |
| 1960 | |
| Full | |
| Aluminum Siding, Brick | |
| Asphalt | |
| — | |
| No | |
| 0.11 |
| Cook | |
| — | |
| 0 / Not Applicable | |
| None | |
| Lake Michigan | |
| Public Sewer, Sewer-Storm | |
| Central Air, Space Pac, Zoned | |
| Natural Gas | |
| 07803480 | |
| 10212270020000 |
Nearby Schools
| NAME: | DISTRICT: | DISTANCE: | |
|---|---|---|---|
|
Grade School
Thomas Edison Elementary School |
69 | — | |
|
Middle School
Lincoln Junior High School |
69 | Not in DB | |
|
High School
Niles West High School |
219 | Not in DB | |
Property History
| DATE: | EVENT: | PRICE: | SOURCE: |
|---|---|---|---|
| 31 Oct, 2011 | Sold | $334,000 | MRED MLS |
| 27 Sep, 2011 | Under contract | $369,000 | MRED MLS |
| — | Last price change | $399,900 | MRED MLS |
| 10 May, 2011 | Listed for sale | $429,000 | MRED MLS |
Sorry, we are updating photos, please update this page in 15 minutes
Room Specifics
All Bedroom Info:
Total Bedrooms: 5
Bedrooms Above Ground: 4
Bedrooms Below Ground: 1
Total Bedrooms: 5
Bedrooms Above Ground: 4
Bedrooms Below Ground: 1
Second Bedroom Info:
Dimensions: —
Location: —Dimensions: —
Floor Type: Hardwood
Third Bedroom Info:
Dimensions: —
Location: —Dimensions: —
Floor Type: Hardwood
Fourth Bedroom Info:
Dimensions: —
Location: —Dimensions: —
Floor Type: Hardwood
Bathroom Info:
Full Bathrooms: 3
Partial Bathrooms: 0Full Bathrooms: 3
Bathroom Amenities: Whirlpool, Double Sink
Bathroom in Basement: 0
Dining Room Info:
Dimensions: —
Location: —Dimensions: —
Floor Type: Hardwood
Kitchen Info:
Dimensions: —
Location: —Dimensions: —
Floor Type: Ceramic Tile
Features: Eating Area-Table Space
Living Room Info:
Dimensions: —
Location: —Dimensions: —
Floor Type: Hardwood
Family Room Info:
Dimensions: —
Location: —Dimensions: —
Floor Type: Hardwood
Additional Rooms Info:
Rooms: Bedroom 5, Enclosed Balcony, Enclosed Porch Heated, Heated Sun Room, Walk In Closet
Basement: FullRooms: Bedroom 5, Enclosed Balcony, Enclosed Porch Heated, Heated Sun Room, Walk In Closet
Other Specifics
| 2 | |
| Concrete Perimeter | |
| Garage | |
| — | |
| — | |
| — | |
| Patio, Porch Screened | |
| Fenced Yard | |
| 40X125 | |
| Interior Stair,Pull Down Stair | |
| Full | |
| Hardwood Floors, First Floor Bedroom, First Floor Full Bath | |
| Range, Dishwasher, Refrigerator, Washer, Dryer | |
| Not in DB | |
| Sidewalks, Street Lights, Street Paved | |
| — | |
| — |
Tax History
| Year | Property Taxes |
|---|---|
| 2011 | $7,729 |
Contact Agent
Nearby Similar Homes
5216 Lee Street, Skokie, Illinois 60077
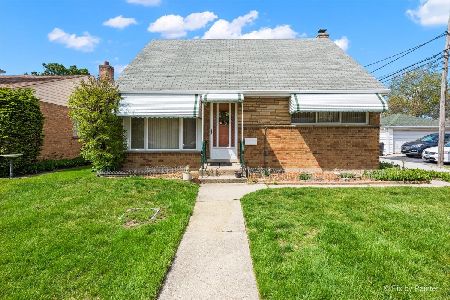
For Sale
$400,000
4 beds / 3.0 baths / 1,350 ft2
Single Family / Built: 1955
156
8644 Laramie Avenue, Skokie, Illinois 60077
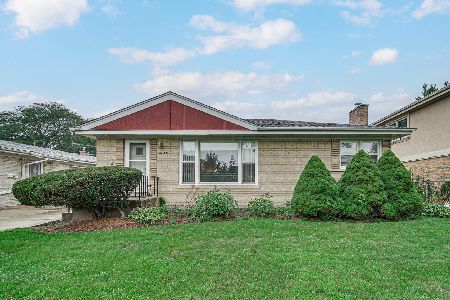
For Sale
$439,900
3 beds / 2.0 baths / 1,036 ft2
Single Family / Built: 1958
41
8663 Gross Point Road, Skokie, Illinois 60077
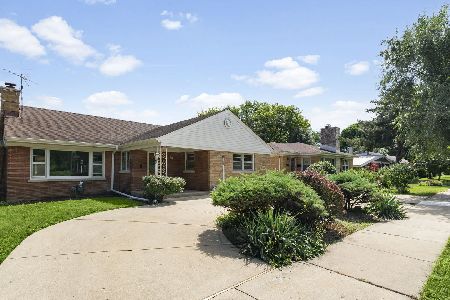
For Sale
$424,900
4 beds / 2.0 baths / 2,077 ft2
Single Family / Built: 1953
53
5316 Lee Street, Skokie, Illinois 60077
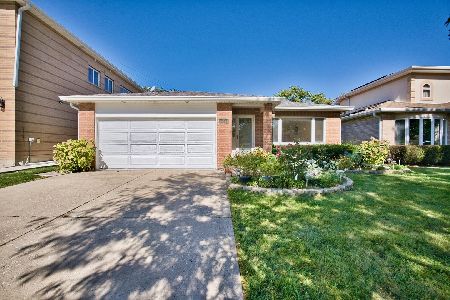
For Sale
$749,000
4 beds / 4.0 baths / 2,700 ft2
Single Family / Built: 1997
19
8217 Laramie Avenue, Skokie, Illinois 60077
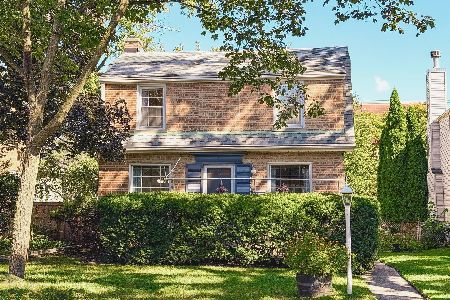
For Sale
$425,000
3 beds / 1.1 baths / 1,260 ft2
Single Family / Built: 1946
32
5214 Enfield Avenue, Skokie, Illinois 60077
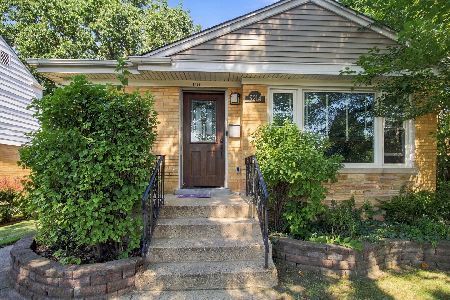
For Sale
$539,000
3 beds / 3.0 baths / 1,209 ft2
Single Family / Built: 1955
47
Nearby Sold Comparables
5051 Wright Terrace, Skokie, Illinois 60077

Sold
$156,750
3 beds / 2.0 baths / 0 ft2
Single Family / Built: 1954
5887
5051 Wright Terrace, Skokie, Illinois 60077
Sold
$235,000
3 beds / 2.0 baths / 1,221 ft2
Single Family / Built: 1955
4997
5051 Wright Terrace, Skokie, Illinois 60077
Sold
$284,900
3 beds / 2.0 baths / 1,221 ft2
Single Family / Built: 1955
2681
5045 Wright Terrace, Skokie, Illinois 60077
Sold
$339,000
3 beds / 2.0 baths / 1,100 ft2
Single Family / Built: 1955
4679
5045 Wright Terrace, Skokie, Illinois 60077
Sold
$357,000
3 beds / 2.0 baths / 0 ft2
Single Family / Built: 1955
3175
5045 Wright Terrace, Skokie, Illinois 60077
Sold
$149,900
3 beds / 2.0 baths / 0 ft2
Single Family / Built: 1955
4920
Contact Agent
Listing Provided By
Lon Nianick
