

5057 Byron Street, Portage Park, Chicago, Illinois 60641


$310,000
|
Sold
|
|
| Status: | Closed |
| Sqft: | 1,400 |
| Cost/Sqft: | $214 |
| Beds: | 3 |
| Baths: | 1 |
| Year Built: | — |
| Property Taxes: | $1,368 |
| Days On Market: | 1911 |
| Lot Size: | 0,00 |
Description
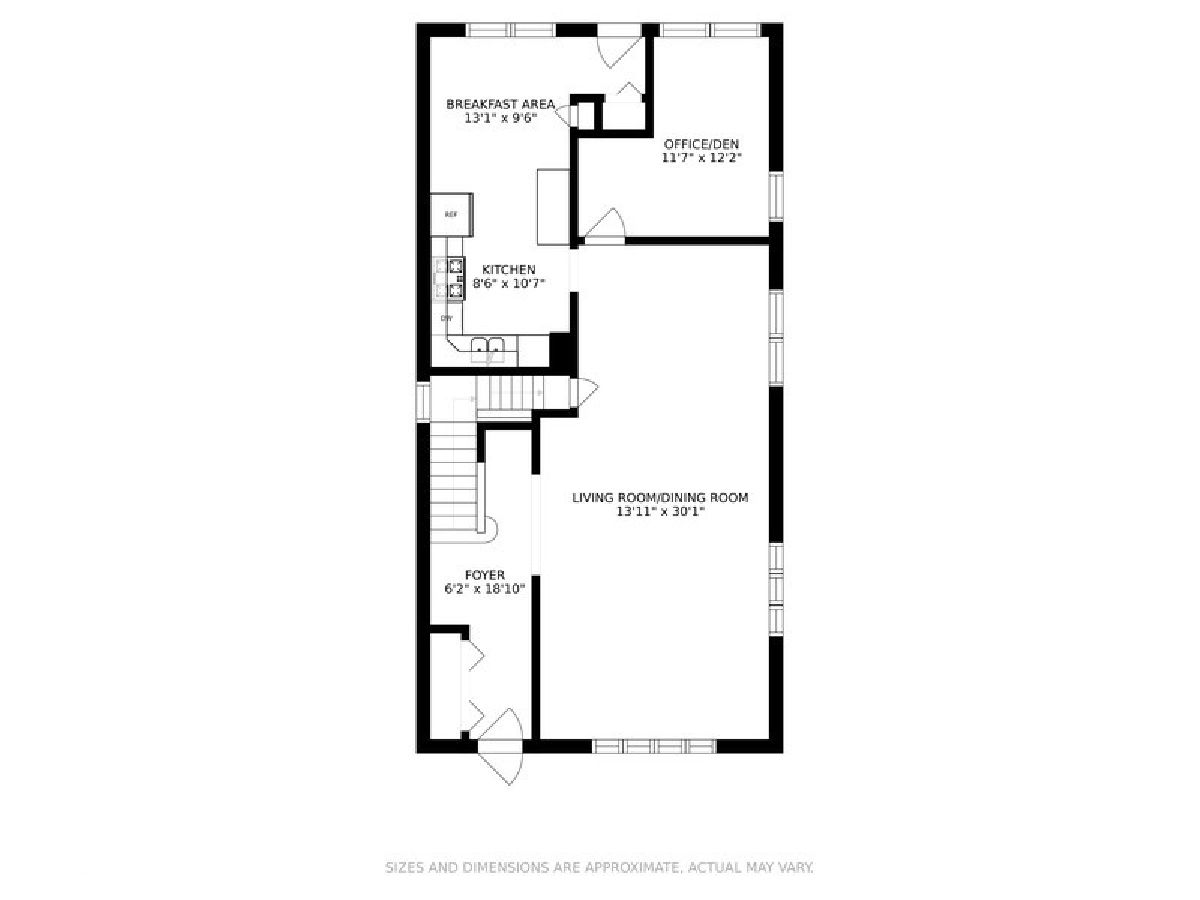
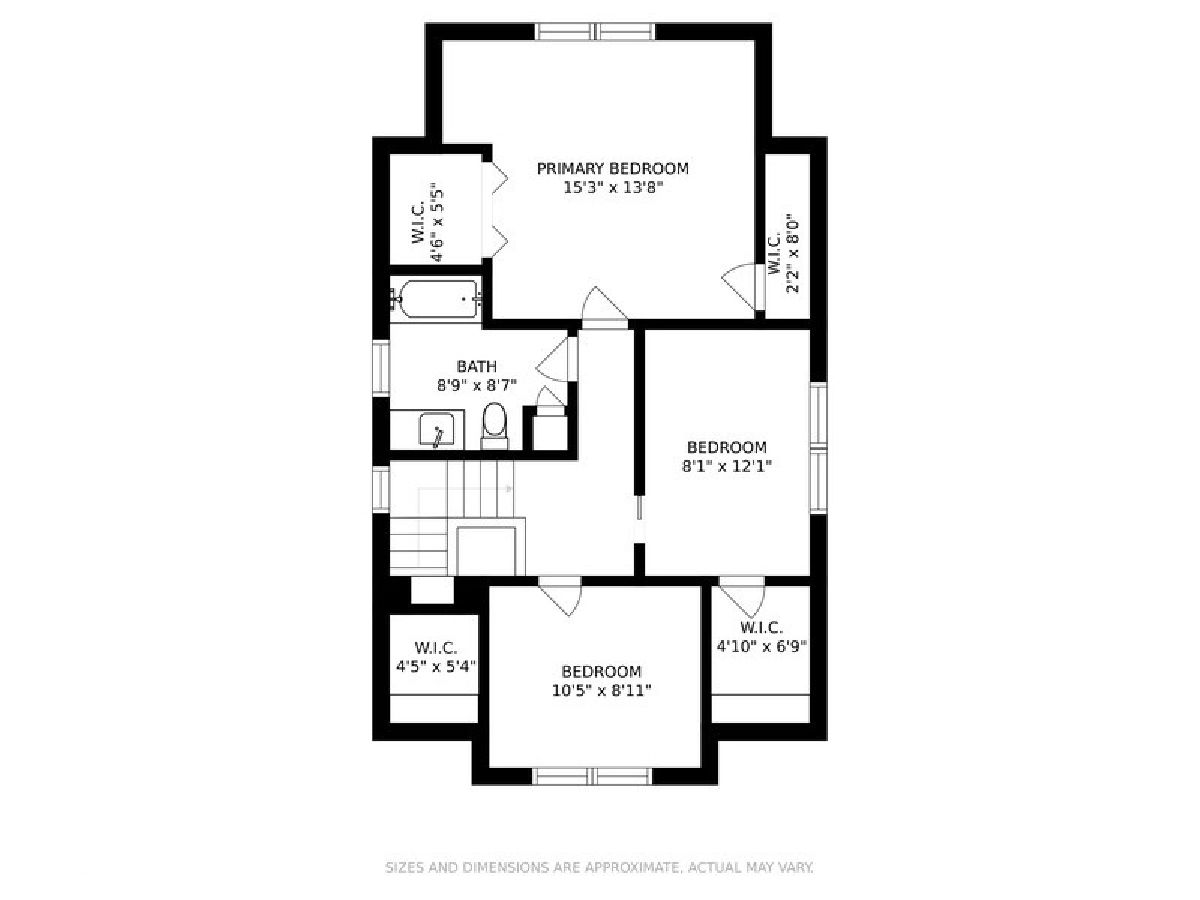
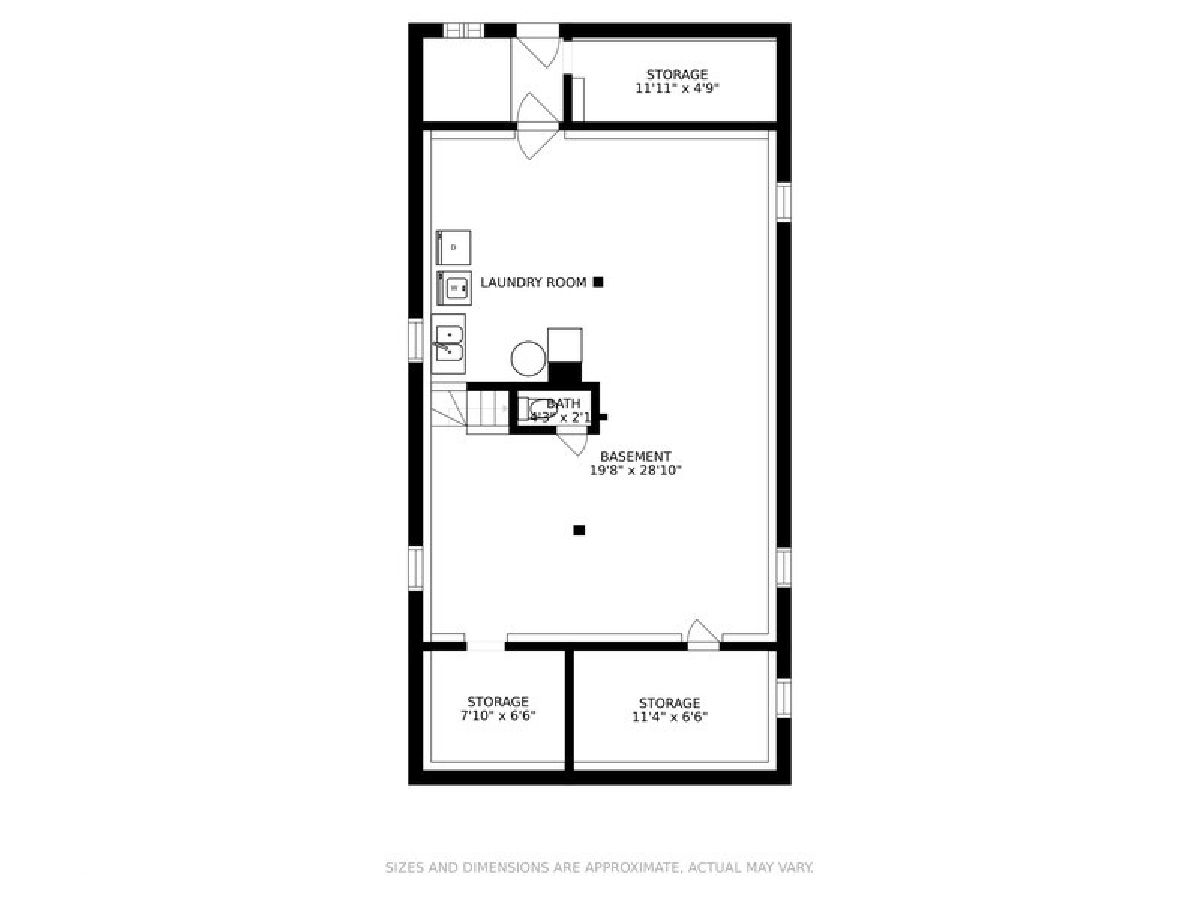
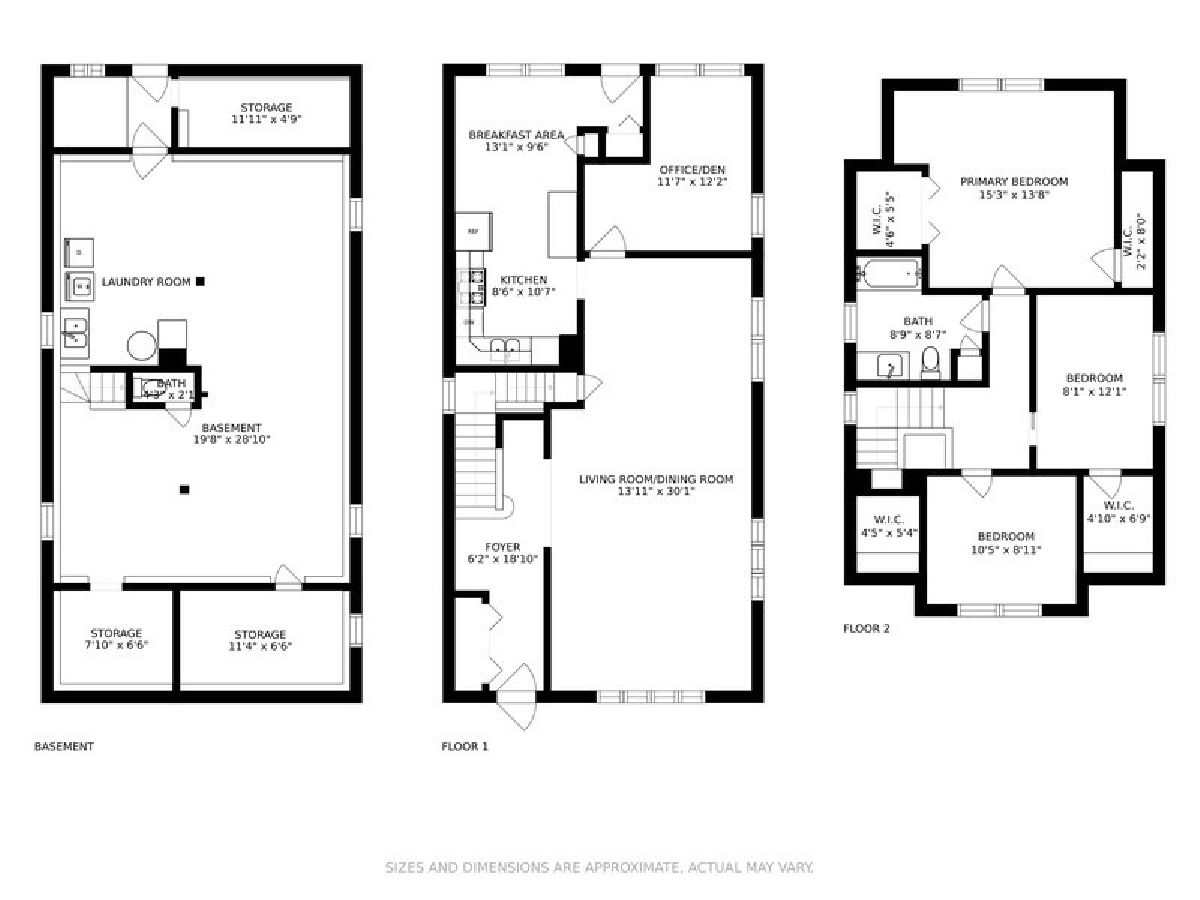
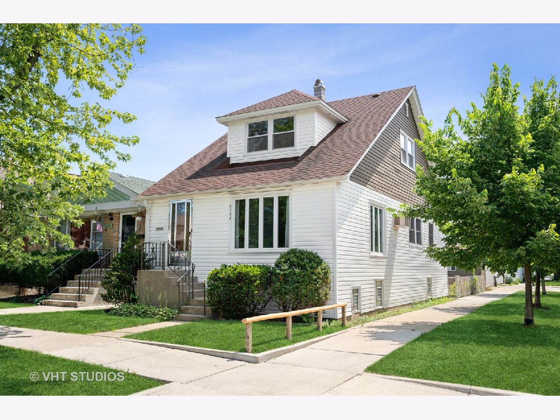
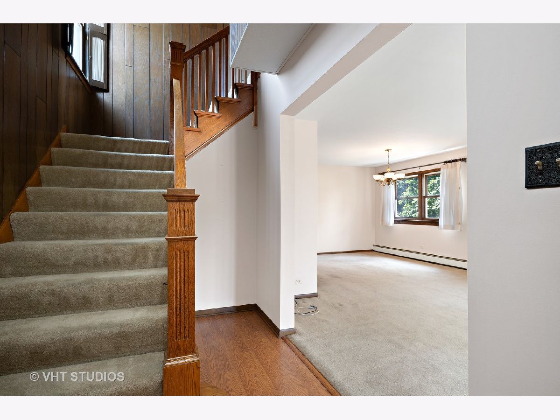
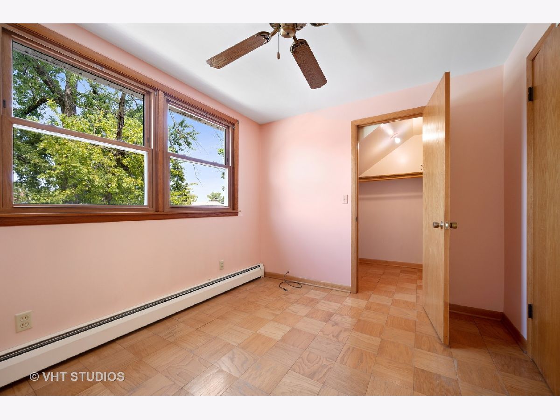
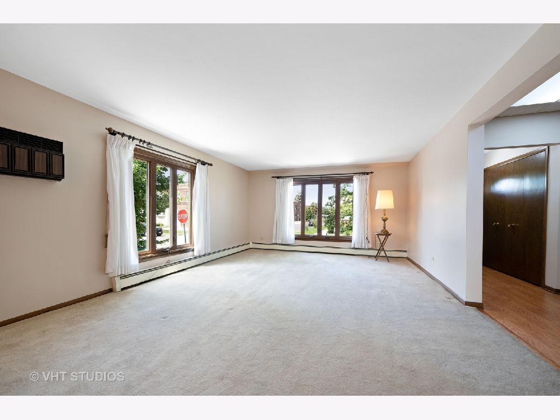
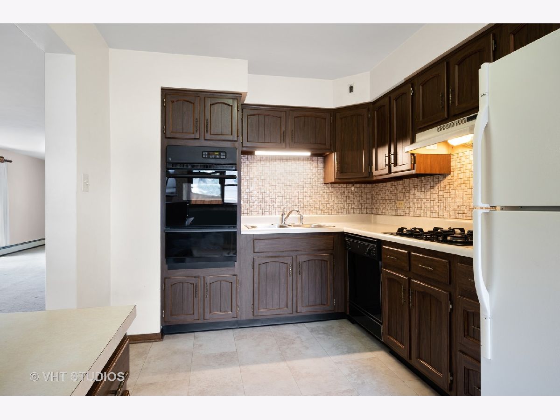
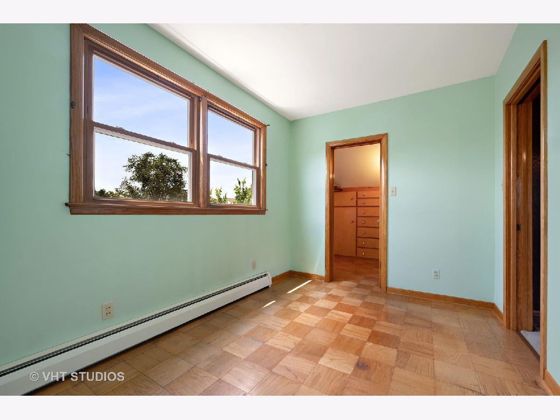
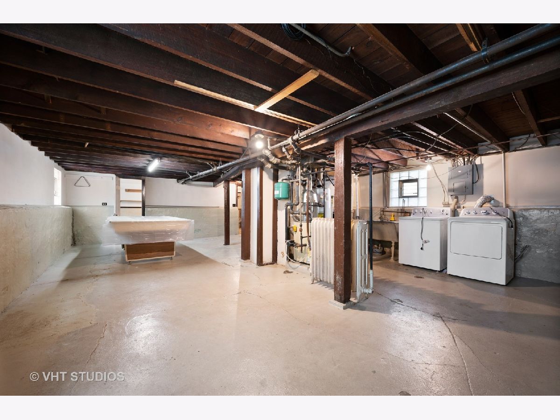
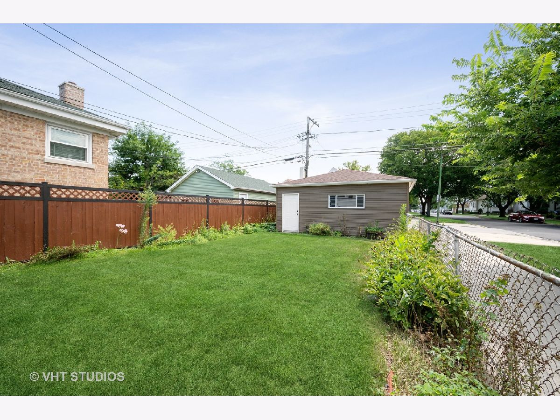
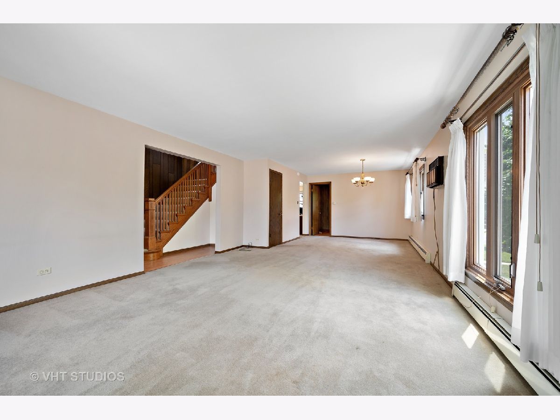
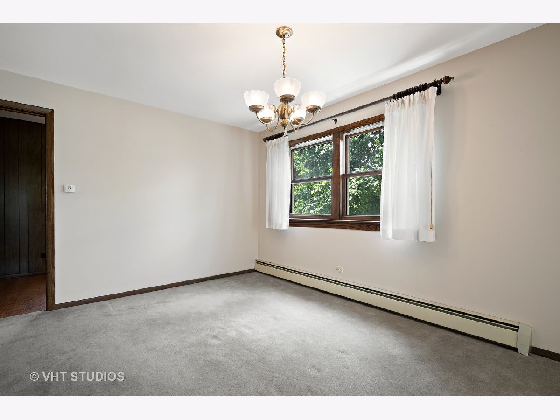
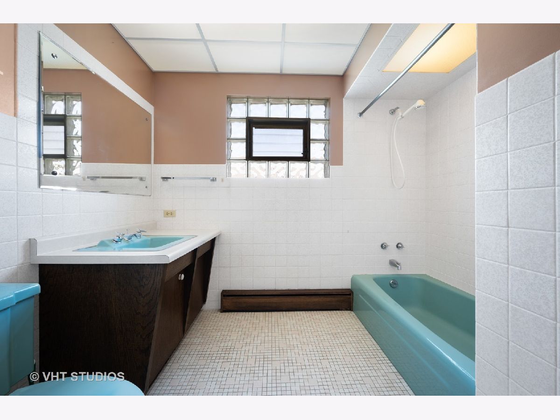
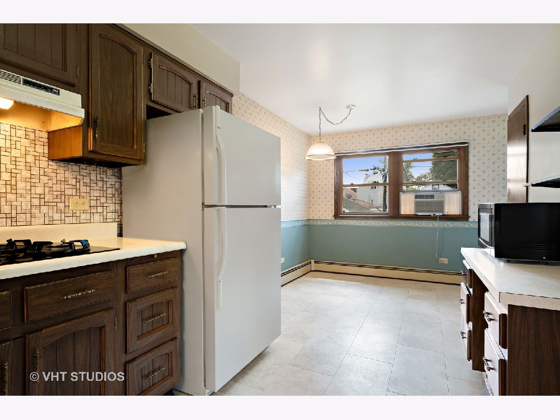
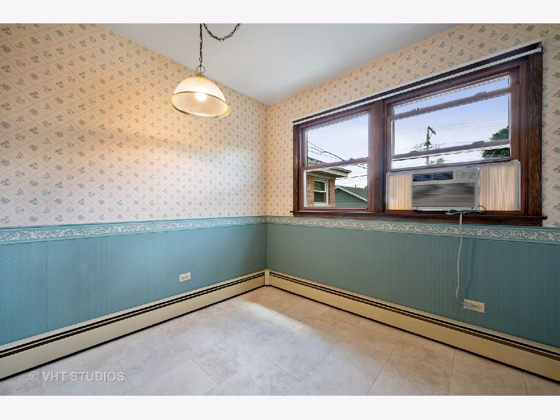
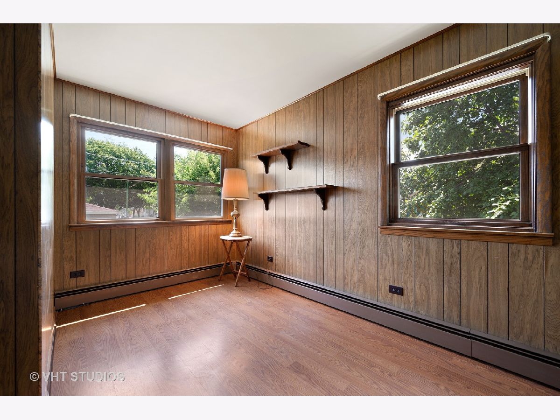
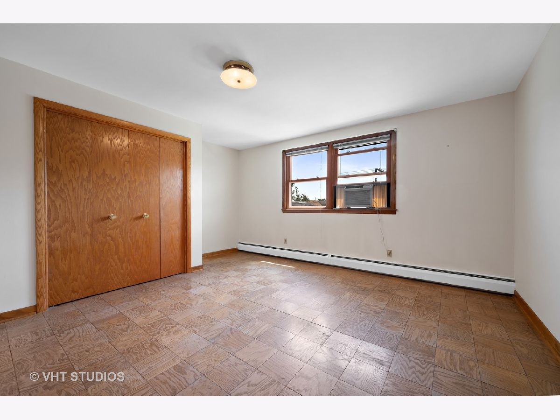
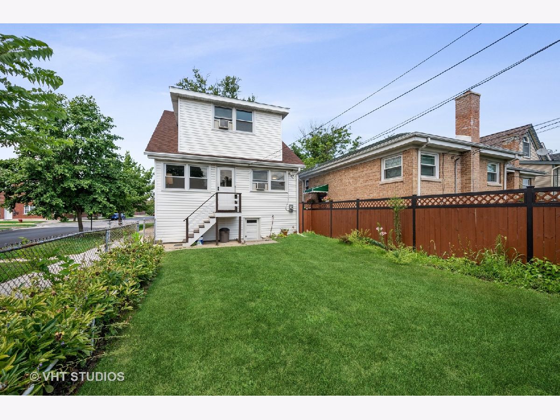
Well Maintained Frame Bungalow in Portage Park Area. This corner lot home gets awesome Natural light, Has great bones and ready for your personal touches. Same family has lovingly cared for this home over the past 50 years. 1st Floor has Large Living Room, Separate Dining Area, Eat-In Kitchen and Den/Office. 2nd floor has 3 Bedrooms and Large Bathroom. Great potential for expanding family. Unfinished basement has Flood Control System with great storage and Laundry Area. New windows installed 2011. Tear Off Roof, Boiler and Flood Control all installed New in 2005. Low maintenance vinyl siding and aluminum soffit/fascia. Nice yard space. 2.5 car garage. Awesome location! Walk to Shopping, Restaurants and Grayland Metra Train Station and Portage Park with Pool. Property is an estate sale and sold "As Is".
Property Specifics
| Single Family | |
| — | |
| Bungalow | |
| — | |
| Full | |
| Vinyl Siding | |
| Asphalt | |
| — | |
| No | |
| — |
| Cook | |
| — | |
| — / Not Applicable | |
| None | |
| Lake Michigan | |
| Public Sewer | |
| Window/Wall Units - 3+ | |
| Steam, Baseboard, Radiant | |
| 11179835 | |
| 13212090010000 |
Nearby Schools
| NAME: | DISTRICT: | DISTANCE: | |
|---|---|---|---|
|
Grade School
Gray Elementary School |
299 | — | |
|
Middle School
Gray Elementary School |
299 | Not in DB | |
|
High School
Steinmetz Academic Centre Senior |
299 | Not in DB | |
Property History
| DATE: | EVENT: | PRICE: | SOURCE: |
|---|---|---|---|
| 10 Sep, 2021 | Sold | $310,000 | MRED MLS |
| 7 Aug, 2021 | Under contract | $299,000 | MRED MLS |
| 5 Aug, 2021 | Listed for sale | $299,000 | MRED MLS |
Room Specifics
Total Bedrooms: 3
Bedrooms Above Ground: 3
Bedrooms Below Ground: 0
Dimensions: —
Floor Type: Parquet
Dimensions: —
Floor Type: Parquet
Full Bathrooms: 1
Bathroom Amenities: —
Bathroom in Basement: 0
Dimensions: —
Floor Type: Carpet
Dimensions: —
Floor Type: Vinyl
Features: Eating Area-Table Space
Dimensions: —
Floor Type: Carpet
Rooms: Den
Other Specifics
| 2.5 | |
| Concrete Perimeter | |
| Garage | |
| — | |
| — | |
| — | |
| — | |
| Corner Lot | |
| 25X123 | |
| — | |
| None | |
| — | |
| Dishwasher, Refrigerator, Washer, Dryer, Cooktop, Built-In Oven | |
| Not in DB | |
| Park, Pool | |
| — | |
| — |
Tax History
| Year | Property Taxes |
|---|---|
| 2021 | $1,368 |
Contact Agent
Nearby Similar Homes

Nearby Sold Comparables

Contact Agent
Listing Provided By
Coldwell Banker Realty
