

506 Cambridge Lane, Shorewood, Illinois 60404
Subdivision > Hunt Club
Sorry, we are updating photos, please update this page in 15 minutes
$330,000
|
Sold
|
|
| Status: | Closed |
| Sqft: | 2,516 |
| Cost/Sqft: | $131 |
| Beds: | 3 |
| Baths: | 3 |
| Year Built: | 1999 |
| Property Taxes: | $6,994 |
| Days On Market: | 3908 |
| Lot Size: | 0,30 |
Description
This spacious home is ready for you to make it yours. This home has a living room and dining room with french door. The kitchen and family room are open making for great family time. Step out the sliding glass door to our own personal oasis with a beautiful gazebo and a sparkling in-ground pool! The master bedroom is a top of the elegant staircase that opens with another set of french doors. There are two more bedrooms upstairs plus a large bonus room that could easily be used as a 4th bedroom. The laundry room is on the first floor. The basement is partially finished with plenty of storage space. This is definitely not one to miss.
Property Specifics
| Single Family | |
| — | |
| — | |
| 1999 | |
| Full | |
| Vinyl Siding, Brick | |
| Asphalt | |
| — | |
| No | |
| 0.3 |
| Will | |
| Hunt Club | |
| 50 / Annual | |
| None | |
| Public | |
| Public Sewer | |
| Central Air | |
| Natural Gas, Forced Air | |
| 09152347 | |
| 0506172030170000 |
Property History
| DATE: | EVENT: | PRICE: | SOURCE: |
|---|---|---|---|
| 8 Apr, 2016 | Sold | $330,000 | MRED MLS |
| 4 Mar, 2016 | Under contract | $330,000 | MRED MLS |
| 29 Feb, 2016 | Listed for sale | $319,900 | MRED MLS |
Sorry, we are updating photos, please update this page in 15 minutes
Room Specifics
All Bedroom Info:
Total Bedrooms: 3
Bedrooms Above Ground: 3
Bedrooms Below Ground: 0
Total Bedrooms: 3
Bedrooms Above Ground: 3
Bedrooms Below Ground: 0
Second Bedroom Info:
Dimensions: —
Location: —Dimensions: —
Floor Type: Carpet
Third Bedroom Info:
Dimensions: —
Location: —Dimensions: —
Floor Type: Carpet
Bathroom Info:
Full Bathrooms: 3
Partial Bathrooms: 1Full Bathrooms: 3
Bathroom Amenities: Whirlpool, Separate Shower, Double Sink
Bathroom in Basement: 0
Dining Room Info:
Dimensions: —
Location: —Dimensions: —
Floor Type: Carpet
Kitchen Info:
Dimensions: —
Location: —Dimensions: —
Floor Type: Hardwood
Features: Eating Area-Table Space, Island, Pantry-Closet
Living Room Info:
Dimensions: —
Location: —Dimensions: —
Floor Type: Carpet
Family Room Info:
Dimensions: —
Location: —Dimensions: —
Floor Type: Carpet
Additional Rooms Info:
Rooms: Bonus Room, Breakfast Room
Basement: FullRooms: Bonus Room, Breakfast Room
Other Specifics
| 3 | |
| Concrete Perimeter | |
| Garage | |
| — | |
| — | |
| — | |
| Deck, Porch, Gazebo, In Ground Pool | |
| Fenced Yard | |
| 78X151X89X154 | |
| — | |
| Full | |
| Vaulted/Cathedral Ceilings, Skylight(s), Hardwood Floors, First Floor Laundry | |
| Range, Microwave, Dishwasher, Refrigerator, Disposal | |
| Not in DB | |
| — | |
| — | |
| — |
Tax History
| Year | Property Taxes |
|---|---|
| 2016 | $6,994 |
Contact Agent
Nearby Similar Homes
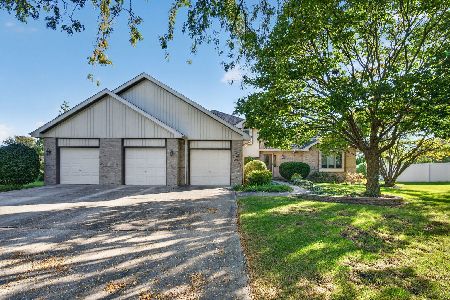
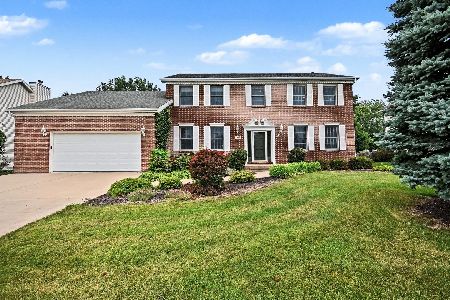
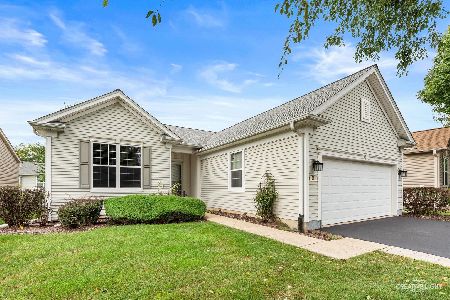
1223 Wales Court, Shorewood, Illinois 60404
For Sale
$419,000
4 beds / 2.1 baths / 3,034 ft2
Single Family / Built: 1992
68
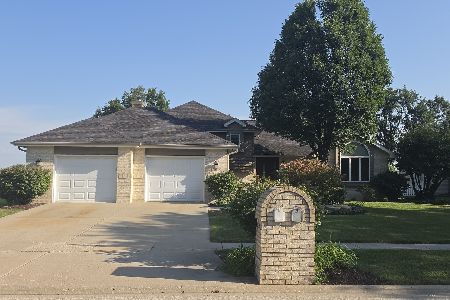
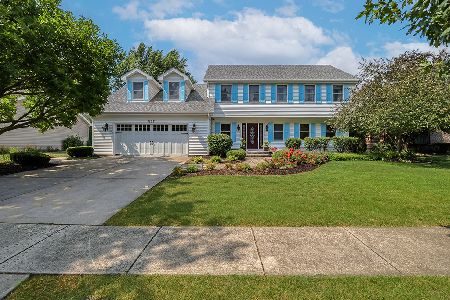
211 Honors Drive, Shorewood, Illinois 60404
For Sale
$500,000
3 beds / 3.0 baths / 2,559 ft2
Single Family / Built: 2006
81
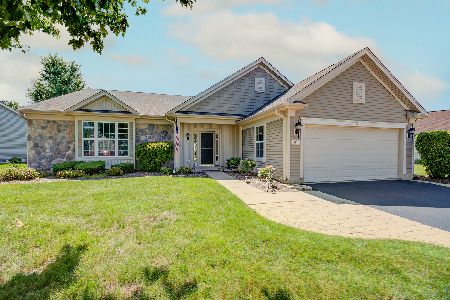
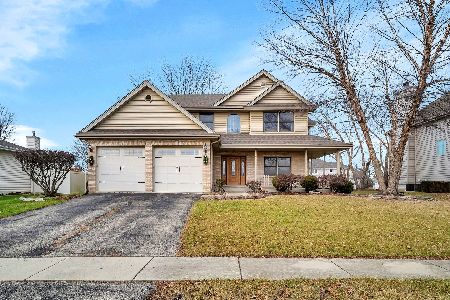
313 Prideland Drive, Shorewood, Illinois 60404
For Sale
$415,000
2 beds / 2.0 baths / 1,666 ft2
Single Family / Built: 2005
20
Nearby Sold Comparables
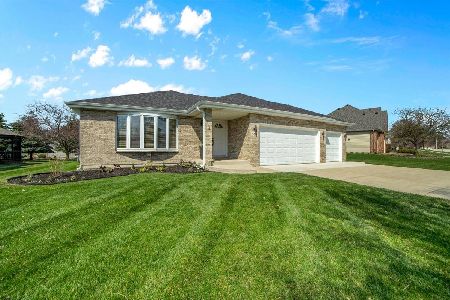
508 Cambridge Lane, Shorewood, Illinois 60404

Sold
$295,000
4 beds / 3.2 baths / 2,652 ft2
Single Family / Built: 1999
4014
Contact Agent
Listing Provided By
Re/Max Ultimate Professionals
