

506 Elm, Elmhurst, Illinois 60126
Sorry, we are updating photos, please update this page in 15 minutes
$770,000
|
Sold
|
|
| Status: | Closed |
| Sqft: | 3,800 |
| Cost/Sqft: | $218 |
| Beds: | 5 |
| Baths: | 4 |
| Year Built: | 2007 |
| Property Taxes: | $0 |
| Days On Market: | 7018 |
| Lot Size: | 0,00 |
Description
DROP DEAD GORGEOUS W/ROOM SIZES THAT YOU'VE BEEN LOOKING FOR. CUSTOM QUALITY THROUGHOUT. 2ND FIREPLACE IN UNFINISHED BASEMENT. KITCHEN FEATURES VIKING & GE MONOGRAM OVER SIZED REFRIGERATOR. HARDWOOD ON ALL FLOORS. FAMILY ROOM ENTRANCE W/2 DOUBLE PILLARS, COFFERED & VAULTED CEILING. 1ST FLOOR BEDROOM W/ATTACHED BATH. QUIET STREET - NO TRAFFIC.
Property Specifics
| Single Family | |
| — | |
| Traditional | |
| 2007 | |
| Full | |
| Brick | |
| Asphalt | |
| 2-STORY | |
| No | |
| — |
| Du Page | |
| — | |
| 0 / Not Applicable | |
| None | |
| Lake Michigan | |
| Public Sewer | |
| Central Air, Zoned | |
| Natural Gas, Forced Air, Sep Heating Systems - 2+ | |
| 06655808 | |
| 0335212015 |
Nearby Schools
| NAME: | DISTRICT: | DISTANCE: | |
|---|---|---|---|
|
Grade School
Emerson Elementary School |
205 | — | |
|
Middle School
Churchville Middle School |
205 | Not in DB | |
|
High School
York Community High School |
205 | Not in DB | |
Property History
| DATE: | EVENT: | PRICE: | SOURCE: |
|---|---|---|---|
| 18 Jan, 2008 | Sold | $770,000 | MRED MLS |
| 1 Dec, 2007 | Under contract | $829,900 | MRED MLS |
| — | Last price change | $849,900 | MRED MLS |
| 29 Aug, 2007 | Listed for sale | $849,900 | MRED MLS |
Sorry, we are updating photos, please update this page in 15 minutes
Room Specifics
All Bedroom Info:
Total Bedrooms: 5
Bedrooms Above Ground: 5
Bedrooms Below Ground: 0
Total Bedrooms: 5
Bedrooms Above Ground: 5
Bedrooms Below Ground: 0
Second Bedroom Info:
Dimensions: —
Location: —Dimensions: —
Floor Type: Hardwood
Third Bedroom Info:
Dimensions: —
Location: —Dimensions: —
Floor Type: Hardwood
Fourth Bedroom Info:
Dimensions: —
Location: —Dimensions: —
Floor Type: Hardwood
Bathroom Info:
Full Bathrooms: 4
Partial Bathrooms: —Full Bathrooms: 4
Bathroom Amenities: Whirlpool, Separate Shower
Bathroom in Basement: 0
Dining Room Info:
Dimensions: —
Location: —Dimensions: —
Floor Type: Hardwood
Kitchen Info:
Dimensions: —
Location: —Dimensions: —
Floor Type: Hardwood
Features: Eating Area-Table Space, Pantry-Closet
Living Room Info:
Dimensions: —
Location: —Dimensions: —
Floor Type: Hardwood
Family Room Info:
Dimensions: —
Location: —Dimensions: —
Floor Type: Hardwood
Additional Rooms Info:
Rooms: Breakfast Room, Office, Sitting Room, Utility Room-1st Floor
Basement: FullRooms: Breakfast Room, Office, Sitting Room, Utility Room-1st Floor
Other Specifics
| 2 | |
| Concrete Perimeter | |
| Garage | |
| — | |
| — | |
| — | |
| — | |
| — | |
| 55 X 150 | |
| Unfinished | |
| Full | |
| — | |
| Double Oven, Microwave, Dishwasher, Refrigerator, Disposal | |
| Not in DB | |
| — | |
| — | |
| — |
Tax History
| Year | Property Taxes |
|---|
Contact Agent
Nearby Similar Homes
455 Maple Avenue, Elmhurst, Illinois 60126

For Sale
$499,900
3 beds / 1.0 baths / 1,129 ft2
Single Family / Built: 1956
38
367 Oak Street, Elmhurst, Illinois 60126

For Sale
$1,775,000
5 beds / 5.0 baths / 3,803 ft2
Single Family / Built: 2026
59
313 Larch Avenue, Elmhurst, Illinois 60126

For Sale
$1,799,900
4 beds / 4.1 baths / 3,500 ft2
Single Family / Built: 2026
117
244 Evergreen Avenue, Elmhurst, Illinois 60126

For Sale
$1,975,000
4 beds / 5.1 baths / 3,704 ft2
Single Family / Built: 2026
20
123 Columbia Avenue, Elmhurst, Illinois 60126

For Sale
$599,900
3 beds / 2.0 baths / 1,368 ft2
Single Family / Built: 1955
67
339 Ridgeland Avenue, Elmhurst, Illinois 60126

For Sale
$599,000
3 beds / 2.0 baths / 1,496 ft2
Single Family / Built: 1928
94
Nearby Sold Comparables
496 Elm Avenue, Elmhurst, Illinois 60126

Sold
$435,000
3 beds / 2.0 baths / 1,120 ft2
Single Family / Built: 1954
1928
514 Elm Avenue, Elmhurst, Illinois 60126

Sold
$669,900
5 beds / 2.0 baths / 2,754 ft2
Single Family / Built: 1973
639
251 Armitage Avenue, Elmhurst, Illinois 60126
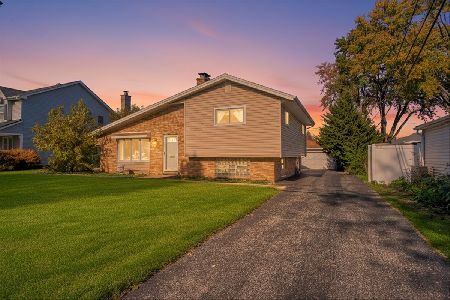
Sold
$429,900
3 beds / 2.0 baths / 1,486 ft2
Single Family / Built: 1958
355
523 Evergreen Avenue, Elmhurst, Illinois 60126

Sold
$347,000
3 beds / 2.1 baths / 1,298 ft2
Single Family / Built: 1972
2924
523 Evergreen Avenue, Elmhurst, Illinois 60126
Sold
$289,500
4 beds / 2.1 baths / 2,596 ft2
Single Family / Built: 1972
5421
503 Elm Avenue, Elmhurst, Illinois 60126
Sold
$319,000
4 beds / 2.0 baths / 2,500 ft2
Single Family / Built: 1975
4836
Contact Agent
Listing Provided By
Berkshire Hathaway HomeServices KoenigRubloff
