

506 Mallard Point Drive, North Aurora, Illinois 60542
Subdivision > Moose Lake Estates
Sorry, we are updating photos, please update this page in 15 minutes
$360,000
|
Sold
|
|
| Status: | Closed |
| Sqft: | 3,425 |
| Cost/Sqft: | $108 |
| Beds: | 4 |
| Baths: | 3 |
| Year Built: | 2004 |
| Property Taxes: | $10,291 |
| Days On Market: | 4660 |
| Lot Size: | 0,41 |
Description
The best property on the market today...guaranteed! Stunning open floorplan features gorgeous hdwd flrs, 1st flr den, formal DR & LR, great FR w/ fp & unique windows & upper trimwork. 4 lg bdrms plus huge loft. Awesome full fin bsmt has exercise room, rec room & wet bar w/ wine cellar & all the bells & whistles. Stamped patio under the snow & one of the best lots, oversized 80x220 w/ loads of trees.
Property Specifics
| Single Family | |
| — | |
| — | |
| 2004 | |
| Full | |
| Vinyl Siding, Brick | |
| Asphalt | |
| — | |
| No | |
| 0.41 |
| Kane | |
| Moose Lake Estates | |
| 200 / Annual | |
| Other | |
| Public | |
| Public Sewer | |
| Central Air | |
| Natural Gas, Forced Air | |
| 08531684 | |
| 1232428011 |
Property History
| DATE: | EVENT: | PRICE: | SOURCE: |
|---|---|---|---|
| 11 Aug, 2014 | Sold | $360,000 | MRED MLS |
| 2 May, 2014 | Under contract | $369,900 | MRED MLS |
| 6 Feb, 2014 | Listed for sale | $369,900 | MRED MLS |
| 18 Sep, 2020 | Sold | $385,000 | MRED MLS |
| 30 Jul, 2020 | Under contract | $400,000 | MRED MLS |
| 8 Jul, 2020 | Listed for sale | $400,000 | MRED MLS |
Sorry, we are updating photos, please update this page in 15 minutes
Room Specifics
All Bedroom Info:
Total Bedrooms: 4
Bedrooms Above Ground: 4
Bedrooms Below Ground: 0
Total Bedrooms: 4
Bedrooms Above Ground: 4
Bedrooms Below Ground: 0
Second Bedroom Info:
Dimensions: —
Location: —Dimensions: —
Floor Type: Carpet
Third Bedroom Info:
Dimensions: —
Location: —Dimensions: —
Floor Type: Carpet
Fourth Bedroom Info:
Dimensions: —
Location: —Dimensions: —
Floor Type: Carpet
Bathroom Info:
Full Bathrooms: 3
Partial Bathrooms: 1Full Bathrooms: 3
Bathroom Amenities: Whirlpool, Separate Shower, Double Sink
Bathroom in Basement: 0
Dining Room Info:
Dimensions: —
Location: —Dimensions: —
Floor Type: Carpet
Kitchen Info:
Dimensions: —
Location: —Dimensions: —
Floor Type: Hardwood
Features: Island, Eating Area-Table Space
Laundry Room Info:
Dimensions: —
Location: —Dimensions: —
Floor Type: Vinyl
Living Room Info:
Dimensions: —
Location: —Dimensions: —
Floor Type: Carpet
Family Room Info:
Dimensions: —
Location: —Dimensions: —
Floor Type: Carpet
Additional Rooms Info:
Rooms: Den, Exercise Room, Foyer, Loft, Recreation Room
Basement: FullRooms: Den, Exercise Room, Foyer, Loft, Recreation Room
Other Specifics
| 3 | |
| Concrete Perimeter | |
| Garage | |
| — | |
| — | |
| — | |
| — | |
| — | |
| 80X220 | |
| Full | |
| Full | |
| Vaulted/Cathedral Ceilings, Bar-Wet, Hardwood Floors, First Floor Laundry | |
| Range, Microwave, Dishwasher, Refrigerator, Disposal | |
| Not in DB | |
| — | |
| — | |
| Wood Burning, Gas Starter |
Tax History
| Year | Property Taxes |
|---|---|
| 2014 | $10,291 |
| 2020 | $11,601 |
Contact Agent
Nearby Similar Homes
527 Mallard Point Drive, North Aurora, Illinois 60542
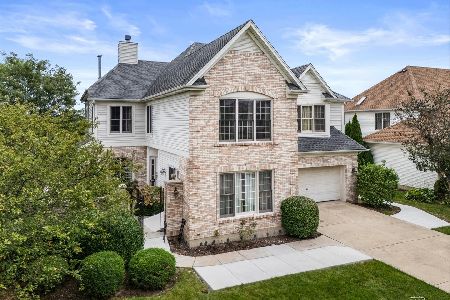
For Sale
$679,599
5 beds / 4.2 baths / 5,825 ft2
Single Family / Built: 2005
46
406 Juniper Drive, North Aurora, Illinois 60542
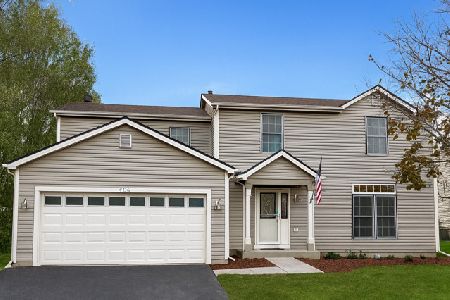
Short Sale
$384,900
4 beds / 2.1 baths / 2,184 ft2
Single Family / Built: 1995
84
444 Prairie Ridge Lane, North Aurora, Illinois 60542

For Sale
$650,975
3 beds / 2.0 baths / 2,244 ft2
Single Family / Built: 2026
944
209 Magnolia Drive, North Aurora, Illinois 60542
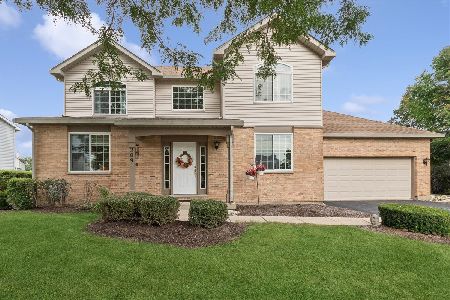
For Sale
$399,000
3 beds / 2.1 baths / 2,903 ft2
Single Family / Built: 1994
50
Lot 53 Michelle, North Aurora, Illinois 60542

For Sale
$698,990
5 beds / 2.1 baths / 3,065 ft2
Single Family / Built: 2026
88
Nearby Sold Comparables
506 Mallard Point Drive, North Aurora, Illinois 60542
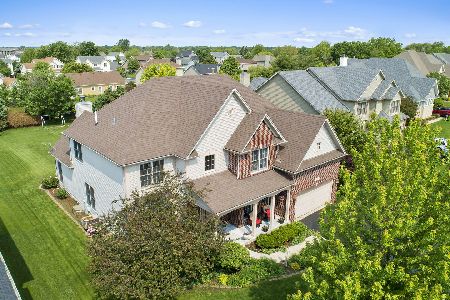
Sold
$400,000
4 beds / 2.1 baths / 3,425 ft2
Single Family / Built: 2004
2316
502 Mallard Point Drive, North Aurora, Illinois 60542

Sold
$290,000
4 beds / 2.1 baths / 3,242 ft2
Single Family / Built: 2004
6045
502 Mallard Point Drive, North Aurora, Illinois 60542
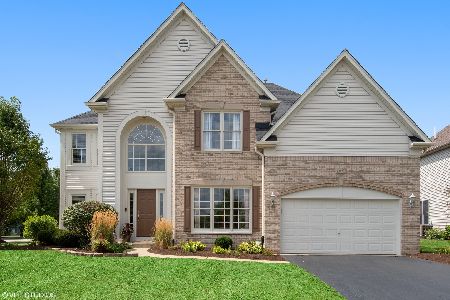
Sold
$565,000
4 beds / 3.1 baths / 3,352 ft2
Single Family / Built: 2004
1672
514 Mallard Point Drive, North Aurora, Illinois 60542
Sold
$259,900
4 beds / 2.1 baths / 0 ft2
Single Family / Built: 2006
5464
514 Mallard Point Drive, North Aurora, Illinois 60542
Sold
$359,990
4 beds / 2.1 baths / 3,282 ft2
Single Family / Built: 2006
4078
514 Mallard Point Drive, North Aurora, Illinois 60542
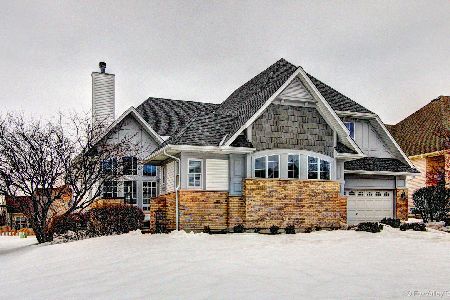
Sold
$445,000
4 beds / 2.1 baths / 3,344 ft2
Single Family / Built: 2006
2083
Contact Agent
Listing Provided By
RE/MAX Excels
