

506 Saint Charles Street, Elgin, Illinois 60120
Sorry, we are updating photos, please update this page in 15 minutes
$80,500
|
Sold
|
|
| Status: | Closed |
| Sqft: | 994 |
| Cost/Sqft: | $80 |
| Beds: | 3 |
| Baths: | 2 |
| Year Built: | 1954 |
| Property Taxes: | $4,041 |
| Days On Market: | 6422 |
| Lot Size: | 0,00 |
Description
Very nice Bank Owned foreclosure home with hardwood floors, nice wood trim and finished basement with knotty pine walls and wet bar. Three season sunroom overlooks nice back yard. Large 10x12 shed/playhouse is finished inside and siding and shutters match the home. Adorable home at a great price! Buyer to verify schools. Property sold "AS IS". Taxes prorated at 100%.
Property Specifics
| Single Family | |
| — | |
| Ranch | |
| 1954 | |
| Full | |
| Aluminum/Vinyl/Steel Siding | |
| Asphalt | |
| — | |
| No | |
| — |
| Kane | |
| — | |
| 0 / Not Applicable | |
| None | |
| Public | |
| Public Sewer | |
| None | |
| Natural Gas, Forced Air | |
| 07172620 | |
| 0624252012 |
Nearby Schools
| NAME: | DISTRICT: | DISTANCE: | |
|---|---|---|---|
|
Grade School
Coleman Elementary School |
46 | — | |
|
Middle School
Canton Middle School |
46 | Not in DB | |
|
High School
Elgin High School |
46 | Not in DB | |
Property History
| DATE: | EVENT: | PRICE: | SOURCE: |
|---|---|---|---|
| 20 Apr, 2009 | Sold | $80,500 | MRED MLS |
| 1 Apr, 2009 | Under contract | $79,900 | MRED MLS |
| 27 Mar, 2009 | Listed for sale | $79,900 | MRED MLS |
Sorry, we are updating photos, please update this page in 15 minutes
Room Specifics
All Bedroom Info:
Total Bedrooms: 3
Bedrooms Above Ground: 3
Bedrooms Below Ground: 0
Total Bedrooms: 3
Bedrooms Above Ground: 3
Bedrooms Below Ground: 0
Second Bedroom Info:
Dimensions: —
Location: —Dimensions: —
Floor Type: Hardwood
Third Bedroom Info:
Dimensions: —
Location: —Dimensions: —
Floor Type: Carpet
Bathroom Info:
Full Bathrooms: 2
Partial Bathrooms: —Full Bathrooms: 2
Bathroom Amenities: —
Bathroom in Basement: 1
Dining Room Info:
Dimensions: —
Location: —Dimensions: —
Floor Type: Hardwood
Kitchen Info:
Dimensions: —
Location: —Dimensions: —
Floor Type: Vinyl
Features: Eating Area-Table Space
Living Room Info:
Dimensions: —
Location: —Dimensions: —
Floor Type: Hardwood
Family Room Info:
Dimensions: —
Location: —Dimensions: —
Floor Type: Vinyl
Additional Rooms Info:
Rooms: Sun Room, Workshop
Basement: FullRooms: Sun Room, Workshop
Other Specifics
| 1 | |
| Concrete Perimeter | |
| Garage | |
| — | |
| — | |
| — | |
| — | |
| Fenced Yard | |
| 59X130X73X133 | |
| Pull Down Stair | |
| None | |
| First Floor Bedroom | |
| Range, Washer, Dryer | |
| Not in DB | |
| Sidewalks, Street Lights, Street Paved | |
| — | |
| — |
Tax History
| Year | Property Taxes |
|---|---|
| 2009 | $4,041 |
Contact Agent
Nearby Similar Homes
626 Bent Street, Elgin, Illinois 60120

For Sale
$315,000
3 beds / 1.2 baths / 1,400 ft2
Single Family / Built: 1914
66
524 Lavoie Avenue, Elgin, Illinois 60120

For Sale
$285,000
2 beds / 2.0 baths / 1,201 ft2
Single Family / Built: 1946
8
483 Barrett Street, Elgin, Illinois 60120

For Sale
$345,000
4 beds / 2.0 baths / 0 ft2
Single Family / Built: 1900
32
506 Barrett Street, Elgin, Illinois 60120

For Sale
$299,900
3 beds / 1.0 baths / 1,430 ft2
Single Family / Built: —
54
679 Villa Street, Elgin, Illinois 60120

For Sale
$219,900
3 beds / 1.1 baths / 1,256 ft2
Single Family / Built: 1900
33
519 Laurel Street, Elgin, Illinois 60120

For Sale
$325,000
4 beds / 2.0 baths / 1,284 ft2
Single Family / Built: 1925
11
Nearby Sold Comparables
512 Saint Charles, Elgin, Illinois 60120

Sold
$41,200
3 beds / 2.0 baths / 1,200 ft2
Single Family / Built: —
5621
512 Saint Charles Street, Elgin, Illinois 60120
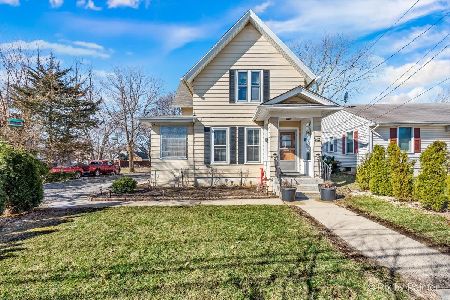
Sold
$249,900
3 beds / 3.0 baths / 2,988 ft2
Single Family / Built: 1900
1322
526 Saint Charles Street, Elgin, Illinois 60120

Sold
$134,900
3 beds / 1.0 baths / 1,012 ft2
Single Family / Built: 1885
1884
526 St Charles Street, Elgin, Illinois 60120
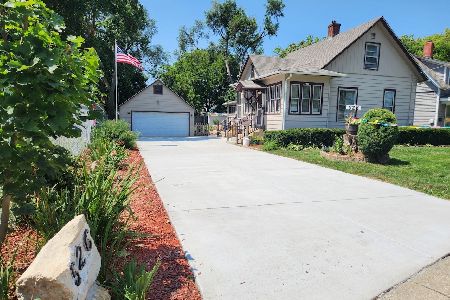
Sold
$289,900
3 beds / 2.0 baths / 1,800 ft2
Single Family / Built: 1885
817
476 Saint Charles Street, Elgin, Illinois 60120
Sold
$29,900
4 beds / 2.0 baths / 1,284 ft2
Single Family / Built: 1900
5313
476 Saint Charles Street, Elgin, Illinois 60120

Sold
$189,000
4 beds / 2.0 baths / 1,284 ft2
Single Family / Built: 1900
1907
Contact Agent
Listing Provided By
Kettley & Co. Inc.
