

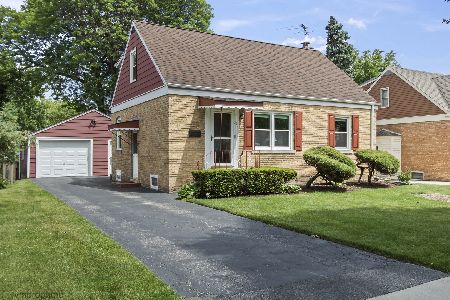
507 Maple Street, Mount Prospect, Illinois 60056
Subdivision > Castle Heights
Sorry, we are updating photos, please update this page in 15 minutes
$291,000
|
Sold
|
|
| Status: | Closed |
| Sqft: | 0 |
| Cost/Sqft: | — |
| Beds: | 4 |
| Baths: | 2 |
| Year Built: | 1952 |
| Property Taxes: | $4,973 |
| Days On Market: | 3967 |
| Lot Size: | 0,17 |
Description
Offer accepted! Charming cape cod within walking distance of downtown Mount Prospect. This recently updated cape cod is charming the second you walk in! Newly refinished hardwood floors on the first floor and brand new carpet on the second. Updated kitchen with granite counters and ceramic tile. So much is new-- Roof, Windows, doors, carpet. Four spacious bedroom plus a loft/sitting area. Freshly painted! All in the highly rated District 57 and 214 school district! Great house!
Property Specifics
| Single Family | |
| — | |
| Cape Cod | |
| 1952 | |
| Full | |
| Brick | |
| Asphalt | |
| — | |
| No | |
| 0.17 |
| Cook | |
| Castle Heights | |
| 0 / Not Applicable | |
| None | |
| Lake Michigan, Public | |
| Public Sewer | |
| Central Air | |
| Natural Gas, Forced Air | |
| 09103548 | |
| 03342040090000 |
Nearby Schools
| NAME: | DISTRICT: | DISTANCE: | |
|---|---|---|---|
|
Grade School
Fairview Elementary School |
57 | — | |
|
Middle School
Lincoln Junior High School |
57 | Not in DB | |
|
High School
Prospect High School |
214 | Not in DB | |
Property History
| DATE: | EVENT: | PRICE: | SOURCE: |
|---|---|---|---|
| 30 Apr, 2008 | Sold | $285,000 | MRED MLS |
| 4 Mar, 2008 | Under contract | $309,900 | MRED MLS |
| — | Last price change | $319,900 | MRED MLS |
| 8 Jan, 2008 | Listed for sale | $319,900 | MRED MLS |
| 4 Mar, 2016 | Sold | $291,000 | MRED MLS |
| 9 Jan, 2016 | Under contract | $299,900 | MRED MLS |
| 17 Dec, 2015 | Listed for sale | $299,900 | MRED MLS |
Sorry, we are updating photos, please update this page in 15 minutes
Room Specifics
All Bedroom Info:
Total Bedrooms: 4
Bedrooms Above Ground: 4
Bedrooms Below Ground: 0
Total Bedrooms: 4
Bedrooms Above Ground: 4
Bedrooms Below Ground: 0
Second Bedroom Info:
Dimensions: —
Location: —Dimensions: —
Floor Type: Carpet
Third Bedroom Info:
Dimensions: —
Location: —Dimensions: —
Floor Type: Hardwood
Fourth Bedroom Info:
Dimensions: —
Location: —Dimensions: —
Floor Type: Hardwood
Bathroom Info:
Full Bathrooms: 2
Partial Bathrooms: 1Full Bathrooms: 2
Bathroom Amenities: —
Bathroom in Basement: 0
Kitchen Info:
Dimensions: —
Location: —Dimensions: —
Floor Type: Ceramic Tile
Laundry Room Info:
Dimensions: —
Location: —Dimensions: —
Floor Type: Other
Living Room Info:
Dimensions: —
Location: —Dimensions: —
Floor Type: Hardwood
Additional Rooms Info:
Rooms: Loft, Recreation Room
Basement: FullRooms: Loft, Recreation Room
Other Specifics
| 2 | |
| Concrete Perimeter | |
| Garage | |
| — | |
| — | |
| — | |
| — | |
| — | |
| 50X152 | |
| Dormer | |
| None | |
| Hardwood Floors, First Floor Bedroom | |
| Range, Microwave, Dishwasher, Refrigerator, Washer, Dryer | |
| Not in DB | |
| Sidewalks, Street Lights, Street Paved | |
| — | |
| — |
Tax History
| Year | Property Taxes |
|---|---|
| 2008 | $5,344 |
| 2016 | $4,973 |
Contact Agent
Nearby Similar Homes
604 Wilshire Drive, Mount Prospect, Illinois 60056

For Sale
$449,900
3 beds / 2.0 baths / 1,115 ft2
Single Family / Built: 1961
35
513 Highland Avenue, Mount Prospect, Illinois 60056

For Sale
$399,900
3 beds / 1.1 baths / 1,206 ft2
Single Family / Built: 1959
40
214 William Street, Mount Prospect, Illinois 60056

For Sale
$649,900
4 beds / 3.0 baths / 1,744 ft2
Single Family / Built: —
75
119 Wille Street, Mount Prospect, Illinois 60056

For Sale
$415,000
3 beds / 2.0 baths / 1,074 ft2
Single Family / Built: 1953
19
109 Main Street, Mount Prospect, Illinois 60056

For Sale
$335,000
2 beds / 1.0 baths / 1,035 ft2
Single Family / Built: 1948
88
13 School Street, Mount Prospect, Illinois 60056

For Sale
$379,000
2 beds / 1.0 baths / 1,086 ft2
Single Family / Built: 1954
75
Nearby Sold Comparables
507 Maple Street, Mount Prospect, 60056

Sold
$309,900
4 beds / 1.1 baths / 0 ft2
Single Family / Built: 1955
6867
511 Maple Street, Mount Prospect, Illinois 60056
Sold
$440,000
3 beds / 2.0 baths / 1,654 ft2
Single Family / Built: 1951
133
506 Maple Street, Mount Prospect, Illinois 60056
Sold
$289,900
3 beds / 2.0 baths / 0 ft2
Single Family / Built: 1951
6501
510 Maple Street, Mount Prospect, Illinois 60056
Sold
$155,000
3 beds / 2.1 baths / 0 ft2
Single Family / Built: 1951
5625
501 Maple Street, Mount Prospect, Illinois 60056

Sold
$414,900
2 beds / 2.1 baths / 1,500 ft2
Single Family / Built: 1951
572
500 Elm Street, Mount Prospect, Illinois 60056
Sold
$249,000
2 beds / 2.0 baths / 900 ft2
Single Family / Built: 1953
3120
Contact Agent
Listing Provided By
Baird & Warner
