

507 Wa Pella Avenue, Mount Prospect, Illinois 60056
Sorry, we are updating photos, please update this page in 15 minutes
$335,000
|
Sold
|
|
| Status: | Closed |
| Sqft: | 1,658 |
| Cost/Sqft: | $199 |
| Beds: | 3 |
| Baths: | 3 |
| Year Built: | 1955 |
| Property Taxes: | $7,204 |
| Days On Market: | 4609 |
| Lot Size: | 0,22 |
Description
IN THE HEART OF THE COUNTRY CLUB AREA. YOU BETTER COME RUNNING ON THIS ONE.THIS L- SHAPED RANCH HAS A 1ST FLR FAMRM AND MASTERBEDROOM ADDITION WITH 2.5 BTHS ( TRUE MASTERBTH), 2010 REMODELED KITCHEN WITH CHERRY STAINED MAPLE CABINETS AND GRANITE COUNTERS, 2009 ROOF,GUTTERS AND EXTRIOR PAINT, 2009 FURNACE, 2009 CARPET, NEWER WASHER/ DRYER, 2009 GARAGE DOOR AND OPENER, 2010 PATIO, DRIVEWAY AND WALK. AWESOME FENCED YARD
Property Specifics
| Single Family | |
| — | |
| Ranch | |
| 1955 | |
| Partial | |
| Brick, Frame | |
| — | |
| — | |
| No | |
| 0.22 |
| Cook | |
| — | |
| 0 / Not Applicable | |
| None | |
| Lake Michigan | |
| Public Sewer | |
| Central Air | |
| Natural Gas, Forced Air | |
| 08570387 | |
| 08114180040000 |
Nearby Schools
| NAME: | DISTRICT: | DISTANCE: | |
|---|---|---|---|
|
Grade School
Lions Park Elementary School |
57 | — | |
|
Middle School
Lincoln Junior High School |
57 | Not in DB | |
|
High School
Prospect High School |
214 | Not in DB | |
Property History
| DATE: | EVENT: | PRICE: | SOURCE: |
|---|---|---|---|
| 1 May, 2014 | Sold | $335,000 | MRED MLS |
| 2 Apr, 2014 | Under contract | $329,900 | MRED MLS |
| 29 Mar, 2014 | Listed for sale | $329,900 | MRED MLS |
| 29 Mar, 2024 | Sold | $530,000 | MRED MLS |
| 20 Feb, 2024 | Under contract | $499,900 | MRED MLS |
| 16 Feb, 2024 | Listed for sale | $499,900 | MRED MLS |
Sorry, we are updating photos, please update this page in 15 minutes
Room Specifics
All Bedroom Info:
Total Bedrooms: 3
Bedrooms Above Ground: 3
Bedrooms Below Ground: 0
Total Bedrooms: 3
Bedrooms Above Ground: 3
Bedrooms Below Ground: 0
Second Bedroom Info:
Dimensions: —
Location: —Dimensions: —
Floor Type: Ceramic Tile
Third Bedroom Info:
Dimensions: —
Location: —Dimensions: —
Floor Type: Carpet
Bathroom Info:
Full Bathrooms: 3
Partial Bathrooms: 1Full Bathrooms: 3
Bathroom Amenities: —
Bathroom in Basement: 0
Dining Room Info:
Dimensions: —
Location: —Dimensions: —
Floor Type: Carpet
Kitchen Info:
Dimensions: —
Location: —Dimensions: —
Floor Type: Ceramic Tile
Features: Eating Area-Table Space
Laundry Room Info:
Dimensions: —
Location: —Dimensions: —
Floor Type: Ceramic Tile
Living Room Info:
Dimensions: —
Location: —Dimensions: —
Floor Type: Carpet
Family Room Info:
Dimensions: —
Location: —Dimensions: —
Floor Type: Carpet
Additional Rooms Info:
Rooms: Foyer, Recreation Room
Basement: PartialRooms: Foyer, Recreation Room
Other Specifics
| 1 | |
| — | |
| Garage | |
| — | |
| — | |
| — | |
| — | |
| — | |
| 60X163X60X156 | |
| — | |
| Full | |
| First Floor Laundry, First Floor Full Bath | |
| Range, Microwave, Refrigerator, Washer, Dryer | |
| Not in DB | |
| — | |
| — | |
| Gas Log, Heatilator |
Tax History
| Year | Property Taxes |
|---|---|
| 2014 | $7,204 |
| 2024 | $4,516 |
Contact Agent
Nearby Similar Homes
412 Wa Pella Avenue, Mount Prospect, Illinois 60056
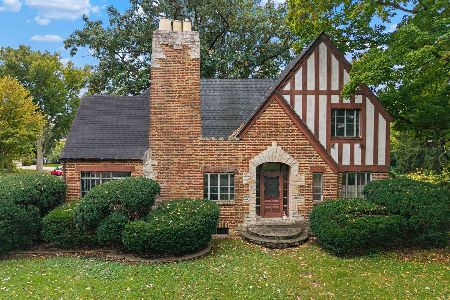
For Sale
$549,000
4 beds / 2.0 baths / 2,572 ft2
Single Family / Built: 1929
20
301 Lonnquist Boulevard, Mount Prospect, Illinois 60056

For Sale
$465,000
4 beds / 2.0 baths / 1,708 ft2
Single Family / Built: 1948
18
517 Pine Street, Mount Prospect, Illinois 60056

For Sale
$689,900
4 beds / 2.0 baths / 1,663 ft2
Single Family / Built: 1956
19
210 Wa Pella Avenue, Mount Prospect, Illinois 60056
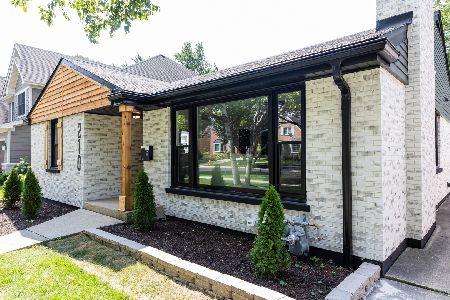
For Sale
$729,900
3 beds / 2.0 baths / 3,000 ft2
Single Family / Built: 1952
26
403 We Go Trail, Mount Prospect, Illinois 60056

For Sale
$1,049,000
3 beds / 2.2 baths / 2,616 ft2
Single Family / Built: 1954
47
501 Wille Street, Mount Prospect, Illinois 60056

For Sale
$544,900
2 beds / 2.1 baths / 1,957 ft2
Single Family / Built: 1950
25
Nearby Sold Comparables
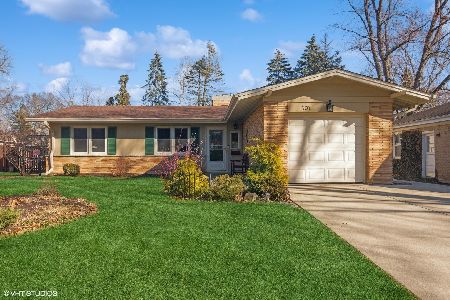
505 Wa Pella Avenue, Mount Prospect, Illinois 60056

Sold
$354,900
3 beds / 2.0 baths / 0 ft2
Single Family / Built: 1955
3916
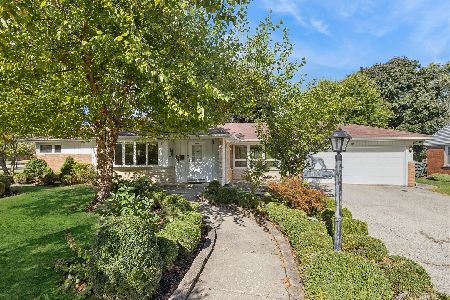
512 Hi Lusi Avenue, Mount Prospect, Illinois 60056
Sold
$289,900
3 beds / 2.0 baths / 0 ft2
Single Family / Built: 1956
5534
Contact Agent
Listing Provided By
RE/MAX Suburban
