

508 Banbury Avenue, Elburn, Illinois 60119
Subdivision > Cambridge West


$227,500
|
Sold
|
|
| Status: | Closed |
| Sqft: | 1,352 |
| Cost/Sqft: | $176 |
| Beds: | 3 |
| Baths: | 2 |
| Year Built: | 1994 |
| Property Taxes: | $5,975 |
| Days On Market: | 2344 |
| Lot Size: | 0,23 |
Description
RANCH HOME in Cambridge West Subdivision! One floor living at it's best. Three bedrooms with two full baths, full basement and two car attached garage. The eat-in kitchen has Vaulted Ceiling, Walk-In Pantry and ceiling fan. The family room also has a Vaulted Ceiling, a fireplace with gas starter/gas logs, and a ceiling fan. Sliding glass doors open to concrete patio and expansive back yard. The master bedroom has a private bathroom and walk-in closet. All appliances stay. The two car garage has extra storage with a 6 x 8 ft bump-out. Roof/Gutters approximately 11 years old. Homeowner offering a one-year home warranty! This home is on an interior lot - great location!!!
Property Specifics
| Single Family | |
| — | |
| Ranch | |
| 1994 | |
| Full | |
| Vinyl Siding | |
| Asphalt | |
| — | |
| No | |
| 0.23 |
| Kane | |
| Cambridge West | |
| — / Not Applicable | |
| None | |
| Public | |
| Public Sewer | |
| Central Air | |
| Natural Gas, Forced Air | |
| 10731169 | |
| 1106458018 |
Nearby Schools
| NAME: | DISTRICT: | DISTANCE: | |
|---|---|---|---|
|
Grade School
John Stewart Elementary School |
302 | — | |
|
Middle School
Harter Middle School |
302 | Not in DB | |
|
High School
Kaneland High School |
302 | Not in DB | |
Property History
| DATE: | EVENT: | PRICE: | SOURCE: |
|---|---|---|---|
| 17 Jul, 2020 | Sold | $227,500 | MRED MLS |
| 2 Jun, 2020 | Under contract | $237,500 | MRED MLS |
| 1 Jun, 2020 | Listed for sale | $237,500 | MRED MLS |


Room Specifics
All Bedroom Info:
Total Bedrooms: 3
Bedrooms Above Ground: 3
Bedrooms Below Ground: 0
Total Bedrooms: 3
Bedrooms Above Ground: 3
Bedrooms Below Ground: 0
Second Bedroom Info:
Dimensions: —
Location: —Dimensions: —
Floor Type: Carpet
Third Bedroom Info:
Dimensions: —
Location: —Dimensions: —
Floor Type: Carpet
Bathroom Info:
Full Bathrooms: 2
Partial Bathrooms: 0Full Bathrooms: 2
Bathroom Amenities: Separate Shower
Bathroom in Basement: 0
Dining Room Info:
Dimensions: —
Location: —Dimensions: —
Floor Type: Carpet
Kitchen Info:
Dimensions: —
Location: —Dimensions: —
Floor Type: Wood Laminate
Features: Eating Area-Table Space, Pantry-Walk-in
Laundry Room Info:
Dimensions: —
Location: —Dimensions: —
Floor Type: Wood Laminate
Family Room Info:
Dimensions: —
Location: —Dimensions: —
Floor Type: Carpet
Additional Rooms Info:
Rooms: No additional rooms
Basement: FullRooms: No additional rooms
Other Specifics
| 2 | |
| Concrete Perimeter | |
| Garage | |
| — | |
| — | |
| — | |
| Patio | |
| — | |
| 130X79X131X79 | |
| — | |
| Full | |
| Vaulted/Cathedral Ceilings, Wood Laminate Floors, First Floor Bedroom, First Floor Laundry, First Floor Full Bath, Walk-In Closet(s) | |
| Range, Microwave, Dishwasher, Refrigerator, Washer, Dryer, Disposal | |
| Not in DB | |
| Park, Sidewalks, Street Lights, Street Paved | |
| — | |
| Gas Log, Gas Starter |
Tax History
| Year | Property Taxes |
|---|---|
| 2020 | $5,975 |
Contact Agent
Nearby Similar Homes
441 Maple Avenue, Elburn, Illinois 60119
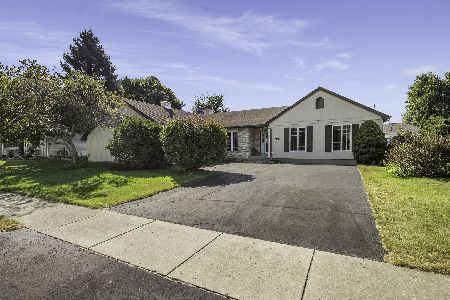
For Sale
$439,900
3 beds / 3.0 baths / 1,884 ft2
Single Family / Built: 1996
13
220 First Street, Elburn, Illinois 60119
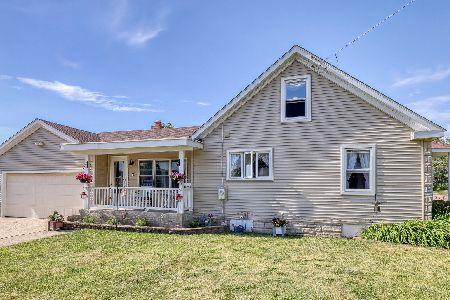
For Sale
$325,000
4 beds / 2.0 baths / 1,823 ft2
Single Family / Built: 1948
39
Nearby Sold Comparables
516 Banbury Avenue, Elburn, Illinois 60119

Sold
$419,900
3 beds / 2.1 baths / 1,456 ft2
Single Family / Built: 1998
204
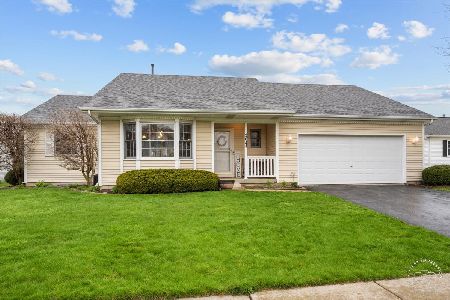
509 Banbury Avenue, Elburn, Illinois 60119

Sold
$264,900
3 beds / 3.0 baths / 1,529 ft2
Single Family / Built: 1995
3230
Contact Agent
Listing Provided By
RE/MAX Professionals Select
