

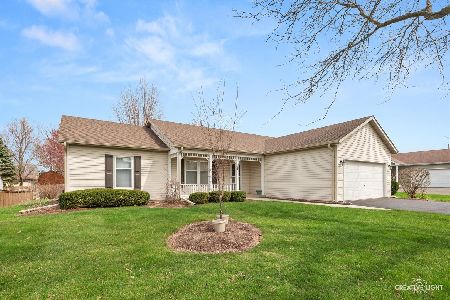
509 Banbury Avenue, Elburn, Illinois 60119
$249,000
|
Sold
|
|
| Status: | Closed |
| Sqft: | 1,529 |
| Cost/Sqft: | $173 |
| Beds: | 3 |
| Baths: | 3 |
| Year Built: | 1995 |
| Property Taxes: | $6,456 |
| Days On Market: | 3230 |
| Lot Size: | 0,00 |
Description
FRESH ON THE MARKET!! Don't miss this hard to find beautiful ranch located in the Lions Park neighborhood! Pride of ownership is evident in this spotless, organized and well maintained home. Lots of bright, natural light throughout the home. Open floor plan with dining room and kitchen combined. Nice trim package including wainscoating and chair rail in dining room. Living room has a vaulted ceiling with gas fireplace. Enjoy the spacious, finished basement with huge rec room, perfect for your entertaining needs, or just to relax and watch a movie! 4th bedroom in basement with beautiful french doors. Full bath in basement! Enjoy the convenient first floor laundry room! Large deck backing to cornfield. Deck has Sunsetter manual awning to enjoy all those bright, summer days! Minutes from METRA, shopping, dining, elementary school, library, Lions Park and church. Don't miss this one, it has it all!!
Property Specifics
| Single Family | |
| — | |
| Ranch | |
| 1995 | |
| Full | |
| Aluminum Siding | |
| — | |
| — | |
| No | |
| — |
| Kane | |
| — | |
| 0 / Not Applicable | |
| None | |
| Public | |
| Public Sewer | |
| Central Air | |
| Natural Gas, Forced Air | |
| 09822539 | |
| 1106469027 |
Property History
| DATE: | EVENT: | PRICE: | SOURCE: |
|---|---|---|---|
| 7 Feb, 2018 | Sold | $249,000 | MRED MLS |
| 7 Jan, 2018 | Under contract | $264,900 | MRED MLS |
| 28 Dec, 2017 | Listed for sale | $264,900 | MRED MLS |
Room Specifics
Total Bedrooms: 4
Bedrooms Above Ground: 3
Bedrooms Below Ground: 1
Dimensions: —
Floor Type: Hardwood
Dimensions: —
Floor Type: Hardwood
Dimensions: —
Floor Type: Wood Laminate
Full Bathrooms: 3
Bathroom Amenities: —
Bathroom in Basement: 1
Dimensions: —
Floor Type: Hardwood
Dimensions: —
Floor Type: Ceramic Tile
Features: Eating Area-Breakfast Bar, Eating Area-Table Space, Pantry-Closet
Dimensions: —
Floor Type: Vinyl
Dimensions: —
Floor Type: Hardwood
Rooms: Recreation Room
Other Specifics
| 2 | |
| — | |
| Garage | |
| — | |
| — | |
| — | |
| Deck | |
| — | |
| 80 X 123 | |
| — | |
| Full | |
| Vaulted/Cathedral Ceilings, Hardwood Floors, First Floor Bedroom, First Floor Laundry, First Floor Full Bath | |
| Range, Microwave, Dishwasher, Refrigerator, Washer, Dryer, Disposal | |
| Not in DB | |
| Sidewalks, Street Lights | |
| — | |
| Gas Log |
Tax History
| Year | Property Taxes |
|---|---|
| 2018 | $6,456 |
Contact Agent
Nearby Similar Homes
Nearby Sold Comparables

Contact Agent
Listing Provided By
Baird & Warner
