

508 Janine Lane, Schaumburg, Illinois 60193
Subdivision > Weathersfield
Sorry, we are updating photos, please update this page in 15 minutes
$275,000
|
Sold
|
|
| Status: | Closed |
| Sqft: | 2,292 |
| Cost/Sqft: | $126 |
| Beds: | 4 |
| Baths: | 3 |
| Year Built: | 1971 |
| Property Taxes: | $7,123 |
| Days On Market: | 4079 |
| Lot Size: | 0,21 |
Description
Excellent Location in the Weathersfield Subdivision. This home has great bones and many newer high ticket systems. Just needs some updating. Newer triple pain Gilkey window. 2 year new central air conditioning. Newer vinyl siding. Architectural roof approximately 5 years new. Oak cabinets with solid surface counters. Oak Hardwood floors under carpet in all bedrooms. Bring your decorating ideas and make this home yours. Great District 54 Schools. Well maintained home is being sold as is.
Property Specifics
| Single Family | |
| — | |
| — | |
| 1971 | |
| None | |
| Vinyl Siding, Brick | |
| Asphalt | |
| HYANNIS | |
| No | |
| 0.21 |
| Cook | |
| Weathersfield | |
| 0 / Not Applicable | |
| None | |
| Lake Michigan | |
| Public Sewer, Sewer-Storm | |
| Central Air | |
| Natural Gas, Forced Air | |
| 09030180 | |
| 07282090140000 |
Nearby Schools
| NAME: | DISTRICT: | DISTANCE: | |
|---|---|---|---|
|
Grade School
Buzz Aldrin Elementary School |
54 | — | |
|
Middle School
Robert Frost Junior High School |
54 | Not in DB | |
|
High School
Schaumburg High School |
211 | Not in DB | |
Property History
| DATE: | EVENT: | PRICE: | SOURCE: |
|---|---|---|---|
| 27 Oct, 2015 | Sold | $275,000 | MRED MLS |
| 15 Sep, 2015 | Under contract | $289,900 | MRED MLS |
| 3 Sep, 2015 | Listed for sale | $289,900 | MRED MLS |
Sorry, we are updating photos, please update this page in 15 minutes
Room Specifics
All Bedroom Info:
Total Bedrooms: 4
Bedrooms Above Ground: 4
Bedrooms Below Ground: 0
Total Bedrooms: 4
Bedrooms Above Ground: 4
Bedrooms Below Ground: 0
Second Bedroom Info:
Dimensions: —
Location: —Dimensions: —
Floor Type: Carpet
Third Bedroom Info:
Dimensions: —
Location: —Dimensions: —
Floor Type: Hardwood
Fourth Bedroom Info:
Dimensions: —
Location: —Dimensions: —
Floor Type: Carpet
Bathroom Info:
Full Bathrooms: 3
Partial Bathrooms: 1Full Bathrooms: 3
Bathroom Amenities: —
Bathroom in Basement: 0
Dining Room Info:
Dimensions: —
Location: —Dimensions: —
Floor Type: Carpet
Kitchen Info:
Dimensions: —
Location: —Dimensions: —
Floor Type: Ceramic Tile
Features: Eating Area-Table Space
Laundry Room Info:
Dimensions: —
Location: —Dimensions: —
Floor Type: Carpet
Living Room Info:
Dimensions: —
Location: —Dimensions: —
Floor Type: Carpet
Family Room Info:
Dimensions: —
Location: —Dimensions: —
Floor Type: Carpet
Additional Rooms Info:
Rooms: Eating Area, Foyer
Basement: NoneRooms: Eating Area, Foyer
Other Specifics
| 2 | |
| Concrete Perimeter | |
| Garage | |
| — | |
| — | |
| — | |
| Patio, Storms/Screens | |
| — | |
| 72X126X73X126 | |
| Unfinished | |
| Full | |
| Hardwood Floors, First Floor Laundry | |
| Range, Microwave, Dishwasher, Refrigerator, Washer, Dryer, Disposal | |
| Not in DB | |
| Sidewalks, Street Lights, Street Paved | |
| — | |
| — |
Tax History
| Year | Property Taxes |
|---|---|
| 2015 | $7,123 |
Contact Agent
Nearby Similar Homes
427 Chopin Court, Schaumburg, Illinois 60193
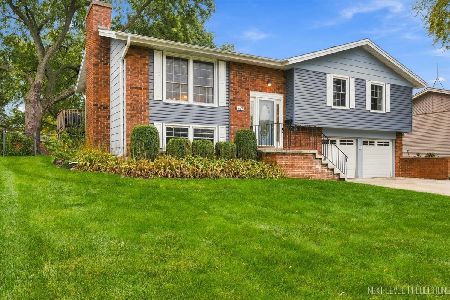
For Sale
$525,000
4 beds / 2.1 baths / 1,470 ft2
Single Family / Built: 1971
18
608 Andrew Court, Schaumburg, Illinois 60193
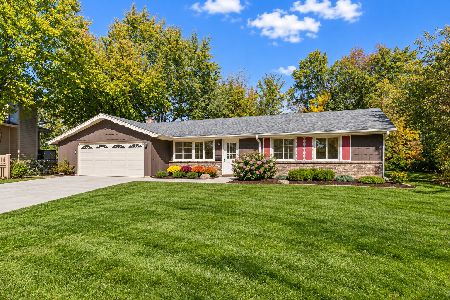
For Sale
$389,900
3 beds / 1.1 baths / 1,386 ft2
Single Family / Built: 1969
11
427 Kent Court, Schaumburg, Illinois 60193
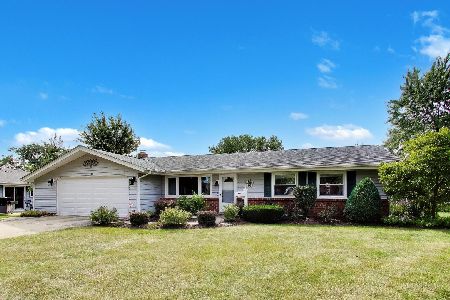
For Sale
$425,000
3 beds / 1.1 baths / 1,436 ft2
Single Family / Built: 1972
48
430 Spruce Drive, Schaumburg, Illinois 60193
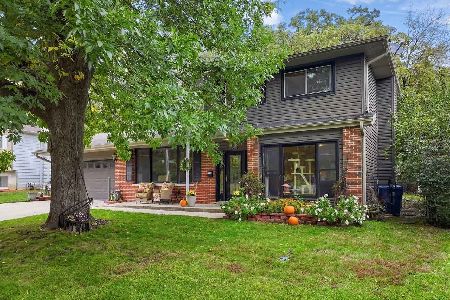
For Sale
$509,900
3 beds / 2.0 baths / 1,969 ft2
Single Family / Built: 1965
18
218 Desmond Drive, Schaumburg, Illinois 60193
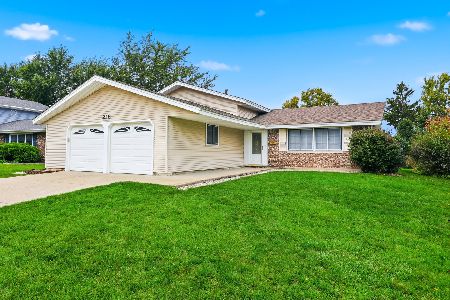
For Sale
$435,000
3 beds / 2.0 baths / 1,742 ft2
Single Family / Built: 1970
17
319 Kemah Lane, Schaumburg, Illinois 60193
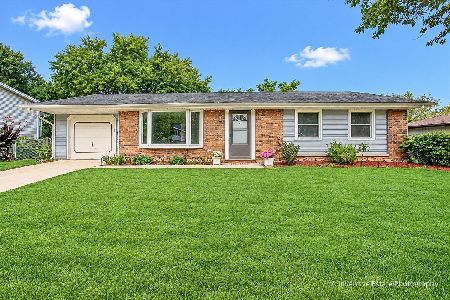
For Sale
$343,000
3 beds / 1.1 baths / 1,140 ft2
Single Family / Built: 1973
25
Nearby Sold Comparables
503 Weathersfield Way, Schaumburg, Illinois 60193

Sold
$419,900
4 beds / 3.0 baths / 2,500 ft2
Single Family / Built: 1976
2645
507 Weathersfield Way, Schaumburg, Illinois 60193
Sold
$219,900
3 beds / 2.1 baths / 2,176 ft2
Single Family / Built: 1977
5635
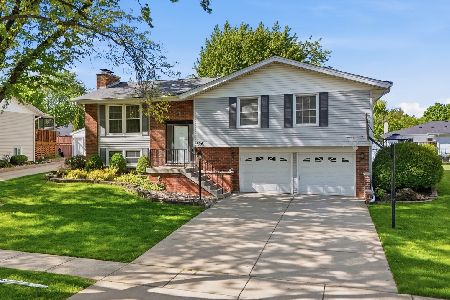
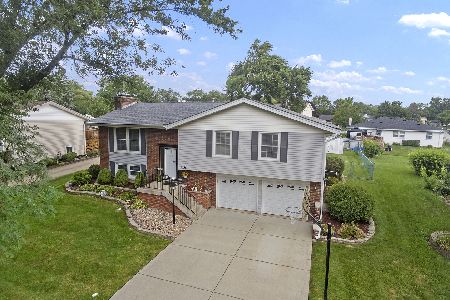
505 Janine Lane, Schaumburg, Illinois 60193

Sold
$419,900
3 beds / 2.0 baths / 1,600 ft2
Single Family / Built: 1974
845
Contact Agent
Listing Provided By
RE/MAX Suburban
