

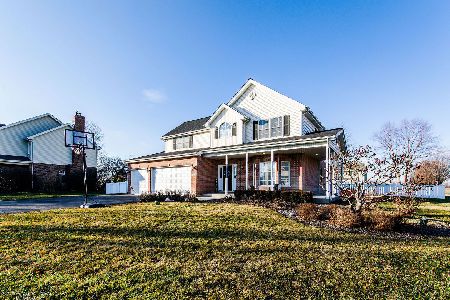
508 The Hague, Peotone, Illinois 60468
Subdivision > Ashburton Estates
Sorry, we are updating photos, please update this page in 15 minutes
$229,000
|
Sold
|
|
| Status: | Closed |
| Sqft: | 0 |
| Cost/Sqft: | — |
| Beds: | 4 |
| Baths: | 4 |
| Year Built: | 2006 |
| Property Taxes: | $7,642 |
| Days On Market: | 5928 |
| Lot Size: | 0,00 |
Description
Bank foreclosure. Large home, with unique layout including indoor, inground swimming pool, newer carpet, and interior repaint, new gutters, full basement, covered front and back porches, newly painted. Four large bedrooms, w/2 additional bonus rooms on attic level. Home is in good move in condition, rear exterior wall of pool room need finished, sold "as is".
Property Specifics
| Single Family | |
| — | |
| — | |
| 2006 | |
| Full | |
| Aluminum/Vinyl/Steel Siding, Brick, Cedar | |
| — | |
| — | |
| No | |
| — |
| Will | |
| Ashburton Estates | |
| 0 / Not Applicable | |
| None | |
| Public | |
| Public Sewer | |
| Central Air | |
| Natural Gas, Forced Air | |
| 07598550 | |
| 1720241180080000 |
Nearby Schools
| NAME: | DISTRICT: | DISTANCE: | |
|---|---|---|---|
|
High School
Peotone High School |
207U | Not in DB | |
Property History
| DATE: | EVENT: | PRICE: | SOURCE: |
|---|---|---|---|
| 15 Nov, 2010 | Sold | $229,000 | MRED MLS |
| 12 Oct, 2010 | Under contract | $255,900 | MRED MLS |
| — | Last price change | $269,900 | MRED MLS |
| 2 Aug, 2010 | Listed for sale | $269,900 | MRED MLS |
| 10 Jun, 2022 | Sold | $455,000 | MRED MLS |
| 27 Apr, 2022 | Under contract | $439,900 | MRED MLS |
| 22 Apr, 2022 | Listed for sale | $439,900 | MRED MLS |
| 21 Mar, 2025 | Sold | $499,900 | MRED MLS |
| 11 Feb, 2025 | Under contract | $499,900 | MRED MLS |
| 8 Feb, 2025 | Listed for sale | $499,900 | MRED MLS |
Sorry, we are updating photos, please update this page in 15 minutes
Room Specifics
All Bedroom Info:
Total Bedrooms: 4
Bedrooms Above Ground: 4
Bedrooms Below Ground: 0
Total Bedrooms: 4
Bedrooms Above Ground: 4
Bedrooms Below Ground: 0
Second Bedroom Info:
Dimensions: —
Location: —Dimensions: —
Floor Type: Carpet
Third Bedroom Info:
Dimensions: —
Location: —Dimensions: —
Floor Type: Carpet
Fourth Bedroom Info:
Dimensions: —
Location: —Dimensions: —
Floor Type: Carpet
Bathroom Info:
Full Bathrooms: 4
Partial Bathrooms: 2Full Bathrooms: 4
Bathroom Amenities: Separate Shower, Double Sink
Bathroom in Basement: 0
Dining Room Info:
Dimensions: —
Location: —Dimensions: —
Floor Type: Carpet
Kitchen Info:
Dimensions: —
Location: —Dimensions: —
Floor Type: Ceramic Tile
Features: Eating Area-Breakfast Bar, Pantry-Closet
Laundry Room Info:
Dimensions: —
Location: —Dimensions: —
Floor Type: Other
Living Room Info:
Dimensions: —
Location: —Dimensions: —
Floor Type: Carpet
Family Room Info:
Dimensions: —
Location: —Dimensions: —
Floor Type: Hardwood
Additional Rooms Info:
Rooms: Bonus Room, Exercise Room, Great Room, Other Room, Sitting Room, Utility Room-1st Floor
Basement: FullRooms: Bonus Room, Exercise Room, Great Room, Other Room, Sitting Room, Utility Room-1st Floor
Other Specifics
| 4 | |
| — | |
| Garage | |
| — | |
| — | |
| — | |
| In Ground Pool | |
| Irregular Lot | |
| 90 X 150 | |
| — | |
| Full | |
| — | |
| Range, Dishwasher | |
| Not in DB | |
| Pool, Sidewalks, Street Lights, Street Paved | |
| — | |
| Wood Burning |
Tax History
| Year | Property Taxes |
|---|---|
| 2010 | $7,642 |
| 2022 | $5,474 |
| 2025 | $6,281 |
Contact Agent
Nearby Similar Homes
617 The Hague, Peotone, Illinois 60468

Short Sale
$465,000
4 beds / 2.1 baths / 2,800 ft2
Single Family / Built: 2003
234
207 Conrad Street, Peotone, Illinois 60468
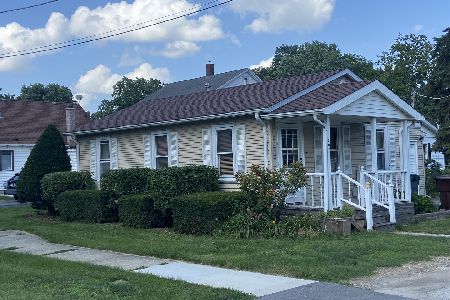
For Sale
$159,900
2 beds / 1.0 baths / 900 ft2
Single Family / Built: —
29
109 North Street, Peotone, Illinois 60468
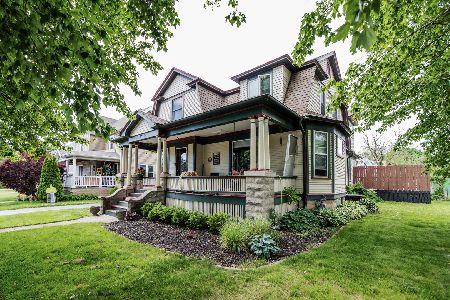
For Sale
$399,000
5 beds / 2.0 baths / 3,000 ft2
Single Family / Built: 1912
102
907 Lark Street, Peotone, Illinois 60468

For Sale
$379,000
3 beds / 2.0 baths / 2,300 ft2
Single Family / Built: 1974
4
Nearby Sold Comparables
508 The Hague, Peotone, Illinois 60468
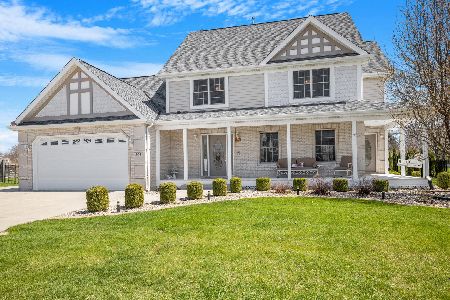
Sold
$439,900
4 beds / 3.2 baths / 2,700 ft2
Single Family / Built: 2006
1647
508 The Hague, Peotone, Illinois 60468
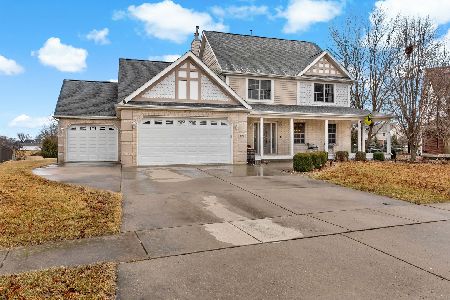
Sold
$499,900
5 beds / 3.2 baths / 3,200 ft2
Single Family / Built: 2003
624
512 The Hague, Peotone, Illinois 60468

Sold
$299,900
4 beds / 2.1 baths / 3,400 ft2
Single Family / Built: 2004
3679
521 The Hague, Peotone, Illinois 60468
Sold
$299,900
4 beds / 2.1 baths / 0 ft2
Single Family / Built: 2007
3462
521 The Hague, Peotone, Illinois 60468
Sold
$409,000
4 beds / 2.1 baths / 3,400 ft2
Single Family / Built: 2007
984
516 The Hague, Peotone, Illinois 60468
Sold
$214,900
3 beds / 2.1 baths / 2,500 ft2
Single Family / Built: 1997
4155
Contact Agent
Listing Provided By
RE/MAX Team 2000
