

508 Twin Elms Lane, Batavia, Illinois 60510


$590,000
|
Sold
|
|
| Status: | Closed |
| Sqft: | 3,558 |
| Cost/Sqft: | $162 |
| Beds: | 4 |
| Baths: | 4 |
| Year Built: | 1997 |
| Property Taxes: | $14,474 |
| Days On Market: | 1978 |
| Lot Size: | 0,76 |
Description
Meticulously maintained! White kitchen cabinets w/high-end appliances & granite counter tops. 3 season room attached to trex deck which leads to patio. Finished ENGLISH basement. 1st floor office. Gas burning fireplace. AMAZING storage in kitchen pantry / laundry room area! Large master suite. Great sized bedrooms.
Property Specifics
| Single Family | |
| — | |
| — | |
| 1997 | |
| Full | |
| Brick, Cedar | |
| Asphalt | |
| — | |
| No | |
| 0.76 |
| Kane | |
| — | |
| 50 / Annual | |
| Other | |
| Public | |
| Public Sewer | |
| Central Air | |
| Natural Gas, Forced Air | |
| 11145966 | |
| 1220426011 |
Nearby Schools
| NAME: | DISTRICT: | DISTANCE: | |
|---|---|---|---|
|
Grade School
Grace Mcwayne Elementary School |
101 | — | |
|
Middle School
Sam Rotolo Middle School Of Bat |
101 | Not in DB | |
|
High School
Batavia Sr High School |
101 | Not in DB | |
Property History
| DATE: | EVENT: | PRICE: | SOURCE: |
|---|---|---|---|
| 20 Jul, 2021 | Sold | $590,000 | MRED MLS |
| 14 Jun, 2021 | Under contract | $575,000 | MRED MLS |
| 26 May, 2021 | Listed for sale | $575,000 | MRED MLS |
| 27 Aug, 2026 | Sold | $850,000 | MRED MLS |
| 4 Jul, 2026 | Under contract | $799,000 | MRED MLS |
| 3 Jul, 2026 | Listed for sale | $799,000 | MRED MLS |


Room Specifics
All Bedroom Info:
Total Bedrooms: 4
Bedrooms Above Ground: 4
Bedrooms Below Ground: 0
Total Bedrooms: 4
Bedrooms Above Ground: 4
Bedrooms Below Ground: 0
Second Bedroom Info:
Dimensions: —
Location: —Dimensions: —
Floor Type: Carpet
Third Bedroom Info:
Dimensions: —
Location: —Dimensions: —
Floor Type: Carpet
Fourth Bedroom Info:
Dimensions: —
Location: —Dimensions: —
Floor Type: Carpet
Bathroom Info:
Full Bathrooms: 4
Partial Bathrooms: 1Full Bathrooms: 4
Bathroom Amenities: Whirlpool, Separate Shower, Double Sink
Bathroom in Basement: 1
Dining Room Info:
Dimensions: —
Location: —Dimensions: —
Floor Type: Hardwood
Kitchen Info:
Dimensions: —
Location: —Dimensions: —
Floor Type: Hardwood
Features: Eating Area-Table Space, Island, Pantry-Closet, Pantry-Walk-in, Granite Counters, Updated Kitchen
Laundry Room Info:
Dimensions: —
Location: —Dimensions: —
Floor Type: Hardwood
Living Room Info:
Dimensions: —
Location: —Dimensions: —
Floor Type: Hardwood
Family Room Info:
Dimensions: —
Location: —Dimensions: —
Floor Type: Hardwood
Additional Rooms Info:
Rooms: Eating Area, Office, Sun Room
Basement: FullRooms: Eating Area, Office, Sun Room
Other Specifics
| 3 | |
| Concrete Perimeter | |
| Garage | |
| — | |
| — | |
| — | |
| Screened Deck, Brick Paver Patio, Storms/Screens | |
| — | |
| 41.842060 X 88.342582 | |
| — | |
| Full | |
| Hardwood Floors, First Floor Laundry | |
| Double Oven, Microwave, Dishwasher, Refrigerator, Washer, Dryer, Disposal, Stainless Steel Appliance(s), Cooktop | |
| Not in DB | |
| Clubhouse, Park, Pool, Tennis Court(s), Curbs, Sidewalks, Street Lights, Street Paved | |
| — | |
| Wood Burning, Gas Starter |
Tax History
| Year | Property Taxes |
|---|---|
| 2021 | $14,474 |
| 2026 | $16,467 |
Contact Agent
Nearby Similar Homes
2310 Big Woods Drive, Batavia, Illinois 60510

For Sale
$649,000
5 beds / 3.0 baths / 2,934 ft2
Single Family / Built: 1997
24
9 Daniels Drive, Batavia, Illinois 60510
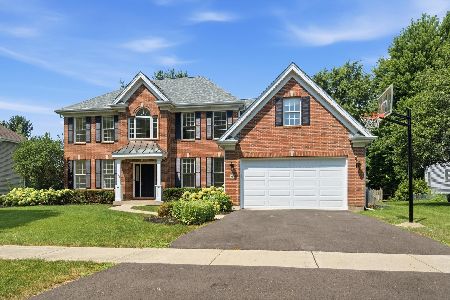
For Sale
$779,000
5 beds / 4.0 baths / 4,370 ft2
Single Family / Built: 1998
65
Nearby Sold Comparables
508 Twin Elms Lane, Batavia, Illinois 60510
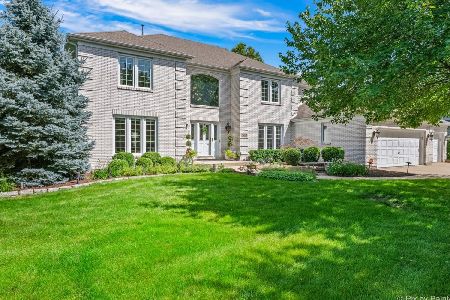
Sold
$799,000
4 beds / 3.1 baths / 3,558 ft2
Single Family / Built: 1997
114
596 Twin Elms Lane, Batavia, Illinois 60510

Sold
$589,900
5 beds / 4.1 baths / 4,400 ft2
Single Family / Built: 2002
4864
596 Twin Elms Lane, Batavia, Illinois 60510
Sold
$560,000
5 beds / 4.1 baths / 4,400 ft2
Single Family / Built: 2002
4139
2201 Big Woods Drive, Batavia, Illinois 60510
Sold
$435,000
5 beds / 3.1 baths / 2,806 ft2
Single Family / Built: 1998
2438
2212 Big Woods Drive, Batavia, Illinois 60510

Sold
$634,000
4 beds / 3.1 baths / 2,904 ft2
Single Family / Built: 1998
1167
Contact Agent
Listing Provided By
Keller Williams Inspire - Geneva
