

5080 Kingston Drive, Hoffman Estates, Illinois 60010


$290,000
|
Sold
|
|
| Status: | Closed |
| Sqft: | 1,714 |
| Cost/Sqft: | $175 |
| Beds: | 4 |
| Baths: | 2 |
| Year Built: | 1978 |
| Property Taxes: | $7,827 |
| Days On Market: | 2051 |
| Lot Size: | 0,10 |
Description
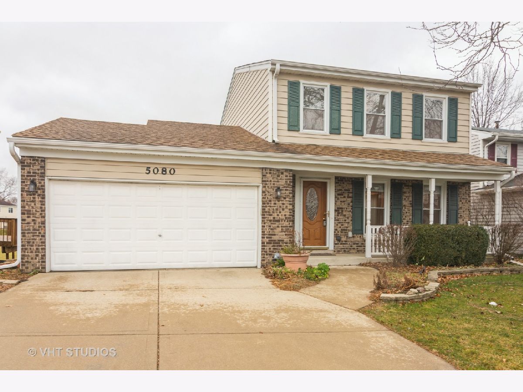
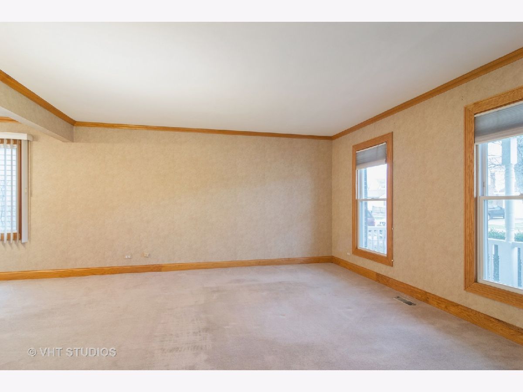
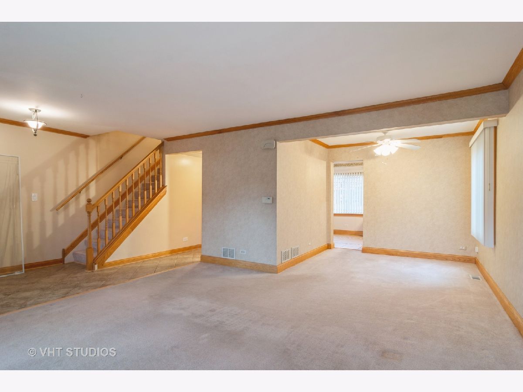
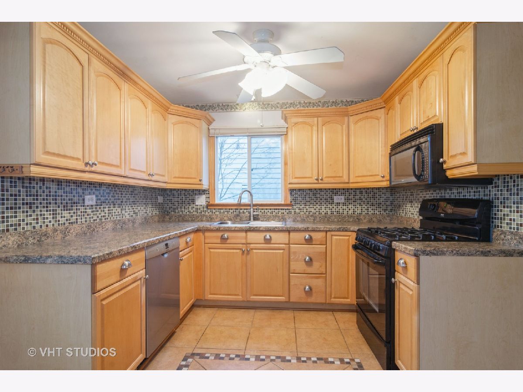
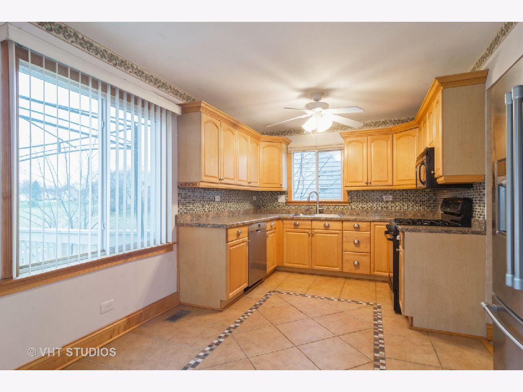
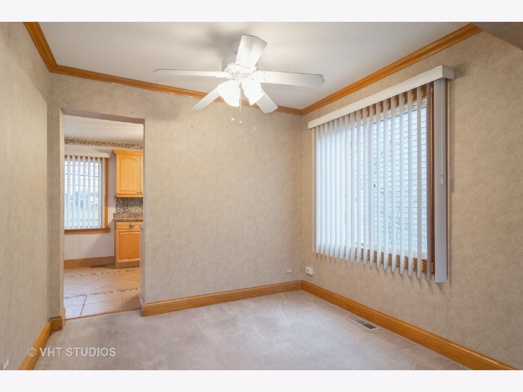
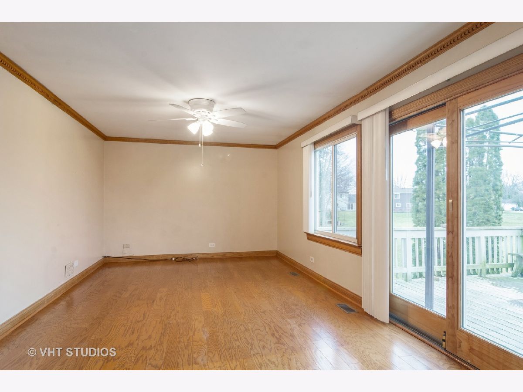
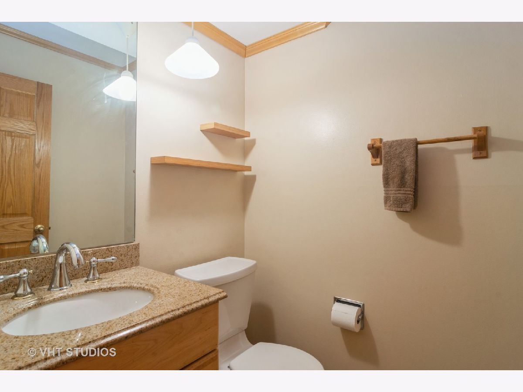
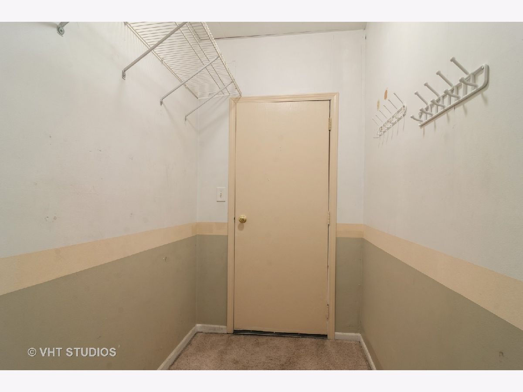
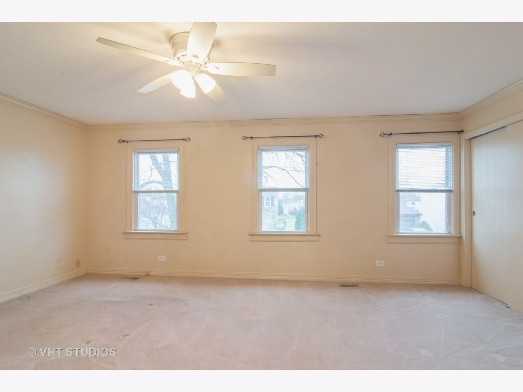
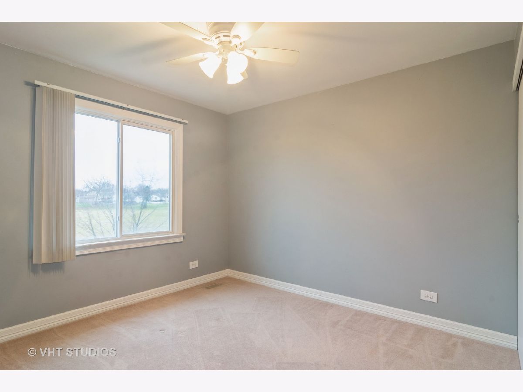
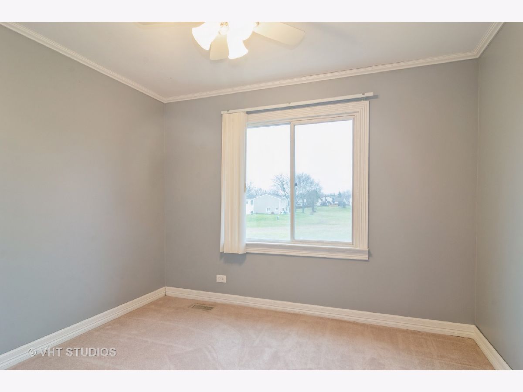
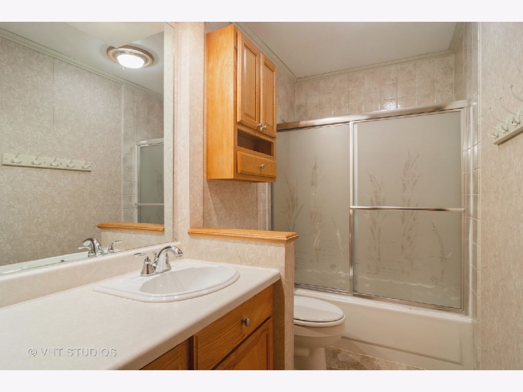
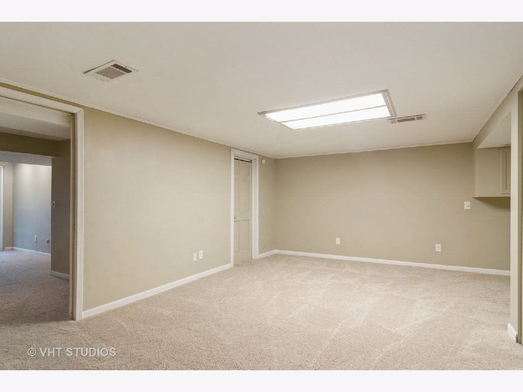
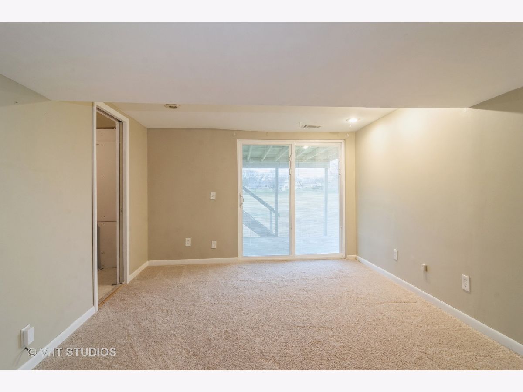
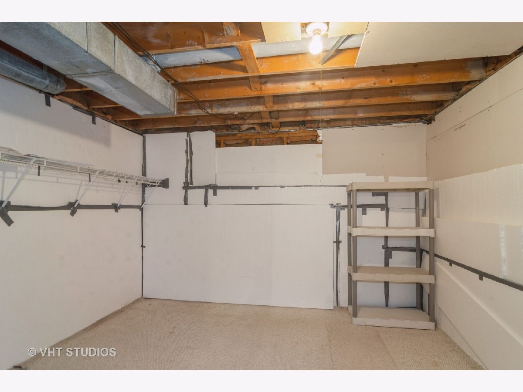
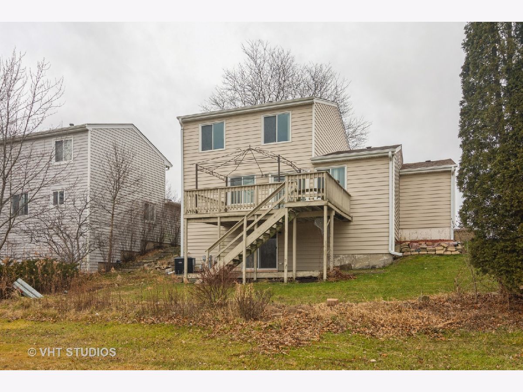
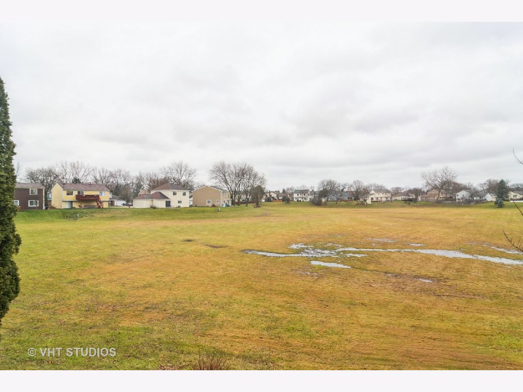
BEST LOCATION IN SUBDIVISION-- FINISHED WALKOUT BASEMENT BACKING TO PARK!!!! NEWER KITCHEN W/MAPLE CABINETS--SS BOSCH DW AND SS FRIG--NEWER STOVE. HW IN SPACIOUS FIRST FLOOR FR OPEN TO KITCHEN. BATHS WITH NEWER VANITIES--POWDER ROOM W/ TALLER VANITY AND GRANITE TOP!! NEWER CERAMIC IN FOYER, KITCHEN AND POWDER ROOM. BEAUTIFUL NEWER LEADED GLASS FRONT DOOR--LOTS OF CROWN MOLING ON FIRST FLOOR--CEILING FANS IN ALL UPPER BEDROOMS!! FINISHED WALKOUT BSMT WITH 4TH BEDROOM AND SPACIOS REC ROOM--PLUS A GREAT SIZE STORAGE ROOM. A/C 1 YR NEW--FURNACE 8-10 YRS NEW ALONG WITH ROOF WAS REPLACED WITHIN THE LAST 10-15 YRS. NEUTRAL COLORS THROUGHOUT. PARK SETTING IS MAGNIFICANT--SO OPEN AND PEACEFUL FOR VIEW AND PLAYING AREA!! GREAT DISTRICT 15 SCHOOLS AND FREMND HIGH SCHOOL!!
Property Specifics
| Single Family | |
| — | |
| — | |
| 1978 | |
| Walkout | |
| Aluminum Siding | |
| — | |
| — | |
| No | |
| 0.1 |
| Cook | |
| Colony Point | |
| — / Not Applicable | |
| None | |
| Lake Michigan | |
| Public Sewer | |
| Central Air | |
| Natural Gas, Forced Air | |
| 11042973 | |
| 02183030360000 |
Nearby Schools
| NAME: | DISTRICT: | DISTANCE: | |
|---|---|---|---|
|
Grade School
Marion Jordan Elementary School |
15 | — | |
|
Middle School
Walter R Sundling Junior High Sc |
15 | Not in DB | |
|
High School
Wm Fremd High School |
211 | Not in DB | |
Property History
| DATE: | EVENT: | PRICE: | SOURCE: |
|---|---|---|---|
| 12 Jul, 2021 | Sold | $290,000 | MRED MLS |
| 17 Apr, 2021 | Under contract | $300,000 | MRED MLS |
| 5 Apr, 2021 | Listed for sale | $300,000 | MRED MLS |
| 7 Nov, 2023 | Sold | $355,000 | MRED MLS |
| 10 Oct, 2023 | Under contract | $365,000 | MRED MLS |
| — | Last price change | $375,000 | MRED MLS |
| 18 Aug, 2023 | Listed for sale | $375,000 | MRED MLS |
Room Specifics
Total Bedrooms: 4
Bedrooms Above Ground: 4
Bedrooms Below Ground: 0
Dimensions: —
Floor Type: Carpet
Dimensions: —
Floor Type: Carpet
Dimensions: —
Floor Type: Carpet
Full Bathrooms: 2
Bathroom Amenities: —
Bathroom in Basement: 0
Dimensions: —
Floor Type: Carpet
Dimensions: —
Floor Type: Ceramic Tile
Features: Eating Area-Table Space
Dimensions: —
Floor Type: Carpet
Dimensions: —
Floor Type: Hardwood
Rooms: Storage
Other Specifics
| 2 | |
| — | |
| Garage | |
| — | |
| — | |
| — | |
| Deck, Patio | |
| — | |
| 5066 | |
| — | |
| Full | |
| Hardwood Floors, Special Millwork | |
| Range, Microwave, Dishwasher, Refrigerator, Disposal | |
| Not in DB | |
| Park, Curbs, Sidewalks, Street Lights, Street Paved | |
| — | |
| — |
Tax History
| Year | Property Taxes |
|---|---|
| 2021 | $7,827 |
| 2023 | $4,405 |
Contact Agent
Nearby Similar Homes
Nearby Sold Comparables

Contact Agent
Listing Provided By
Berkshire Hathaway HomeServices Starck Real Estate
